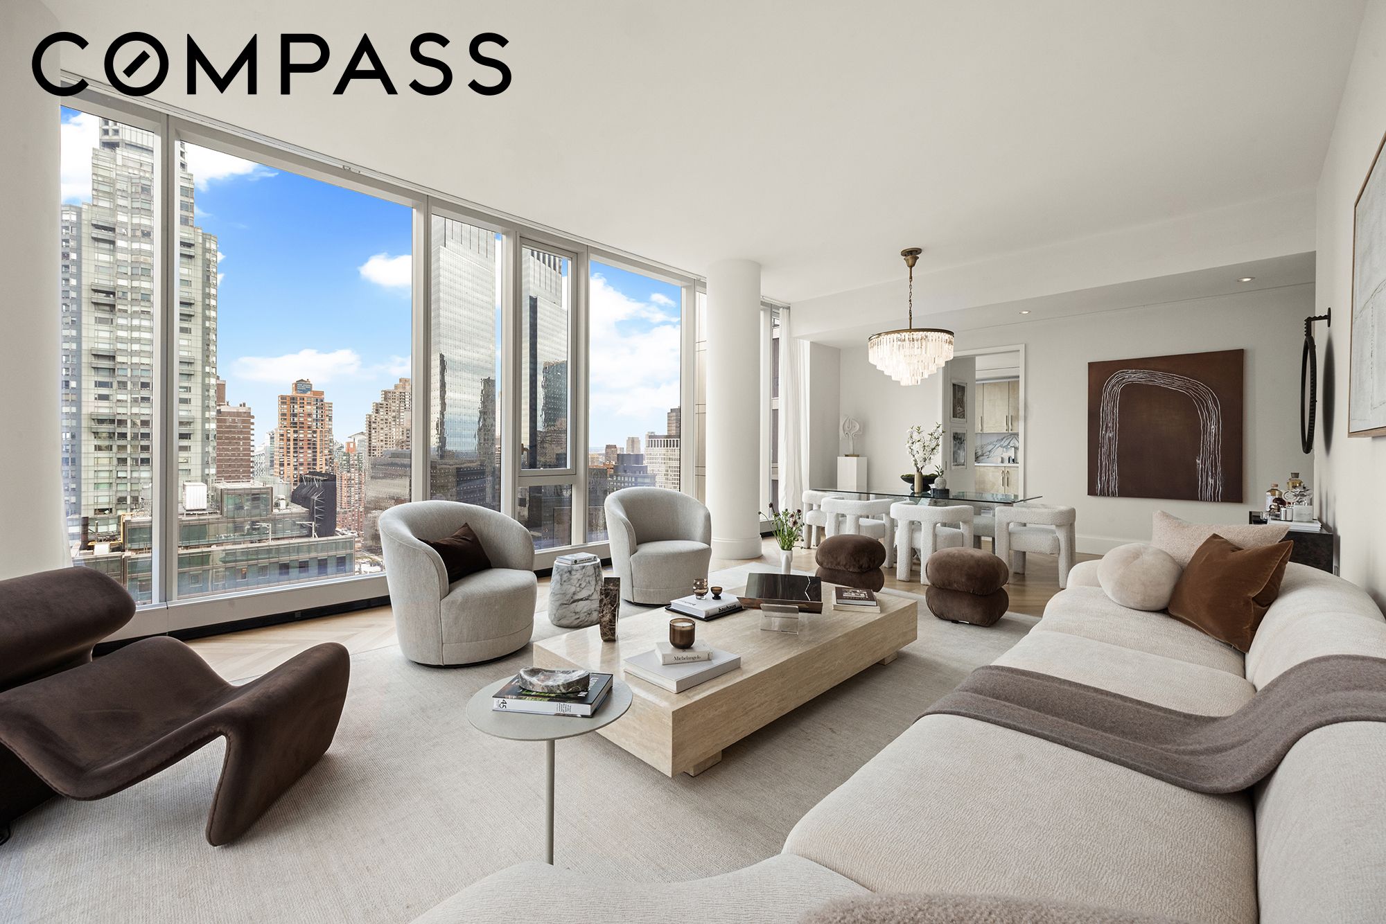
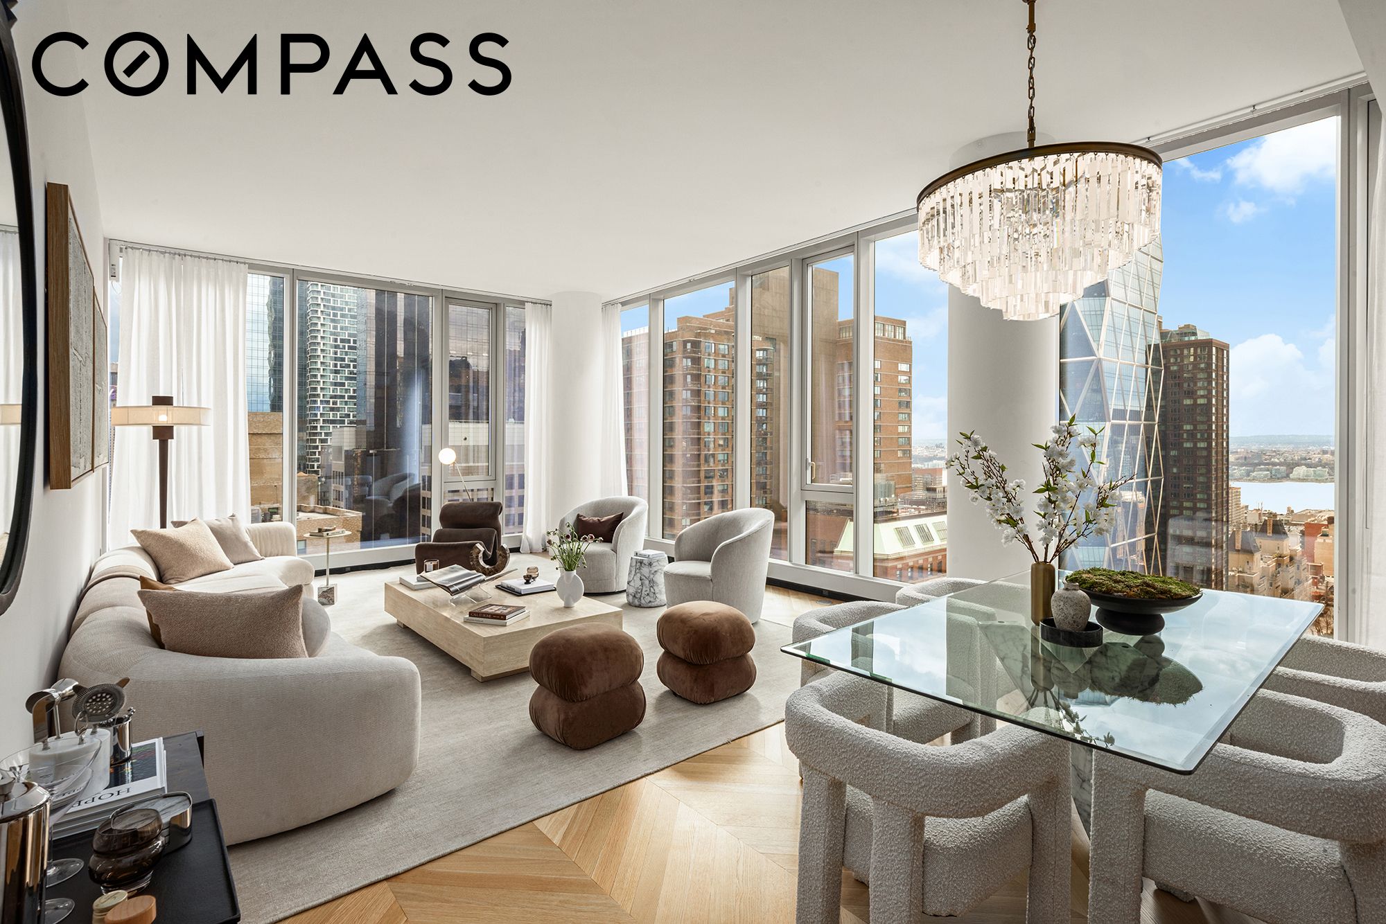
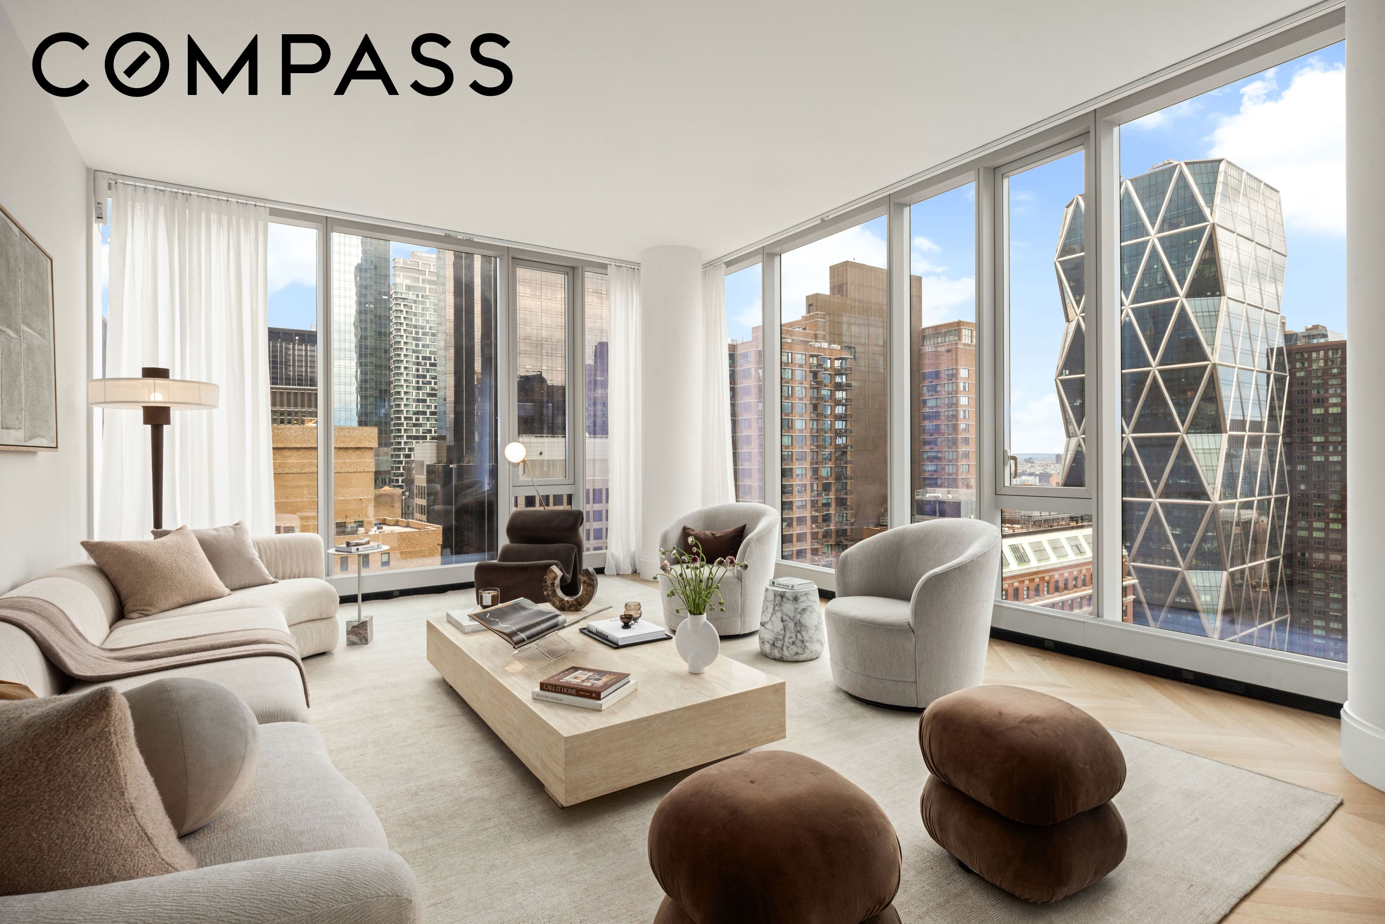
Staged Manhattan living and dining room with floor-to-ceiling windows and city skyline views.
Staged living room with floor-to-ceiling windows overlooking Manhattan’s skyline.
Furnished high-rise living room with floor-to-ceiling windows overlooking the Manhattan skyline.
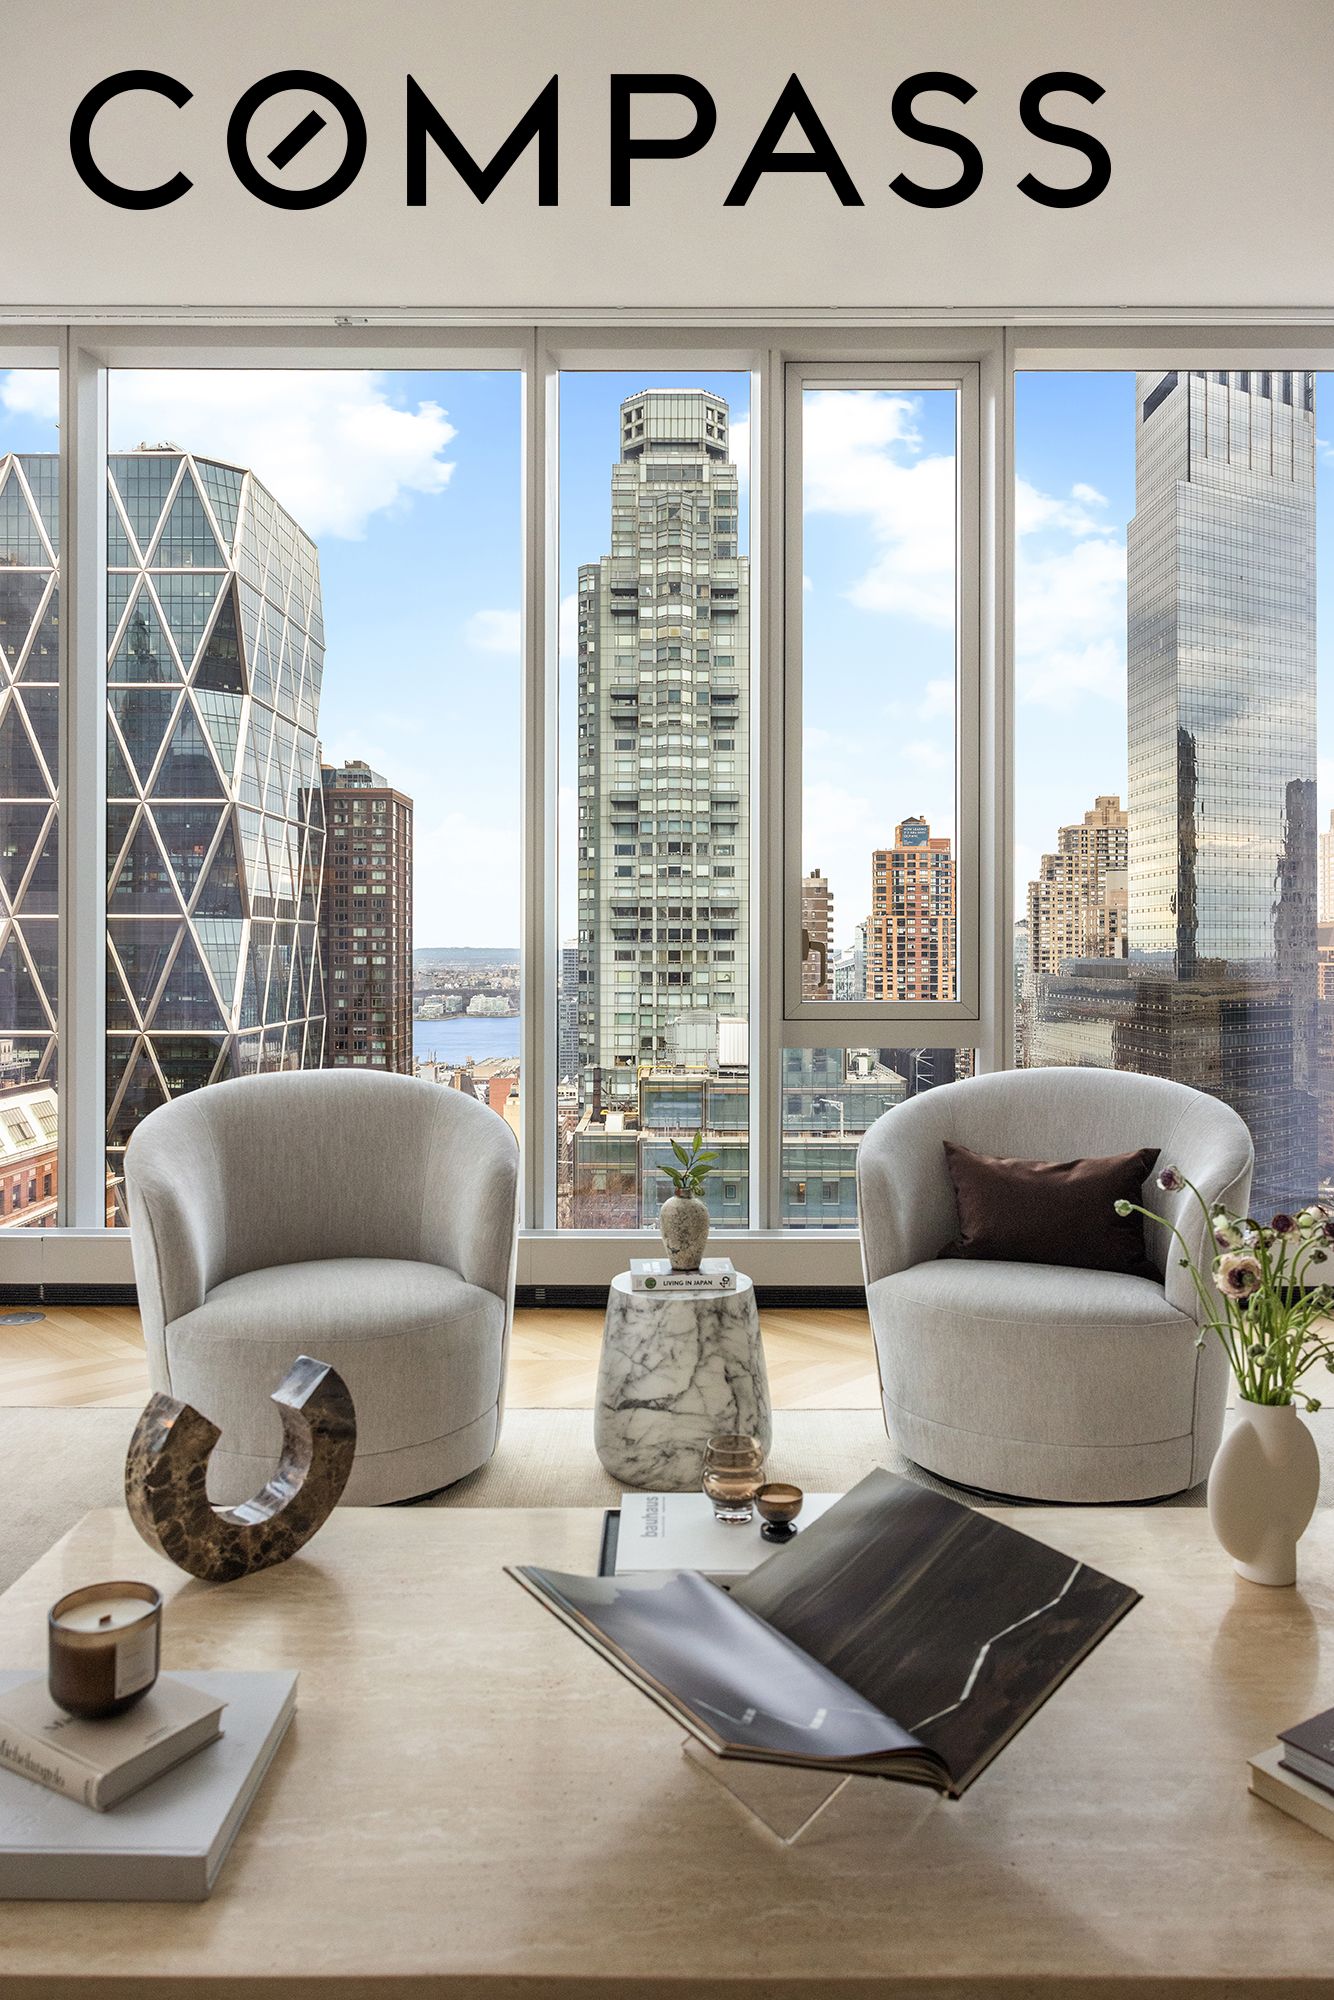
Staged living area with two armchairs and floor-to-ceiling windows overlooking the city skyline.
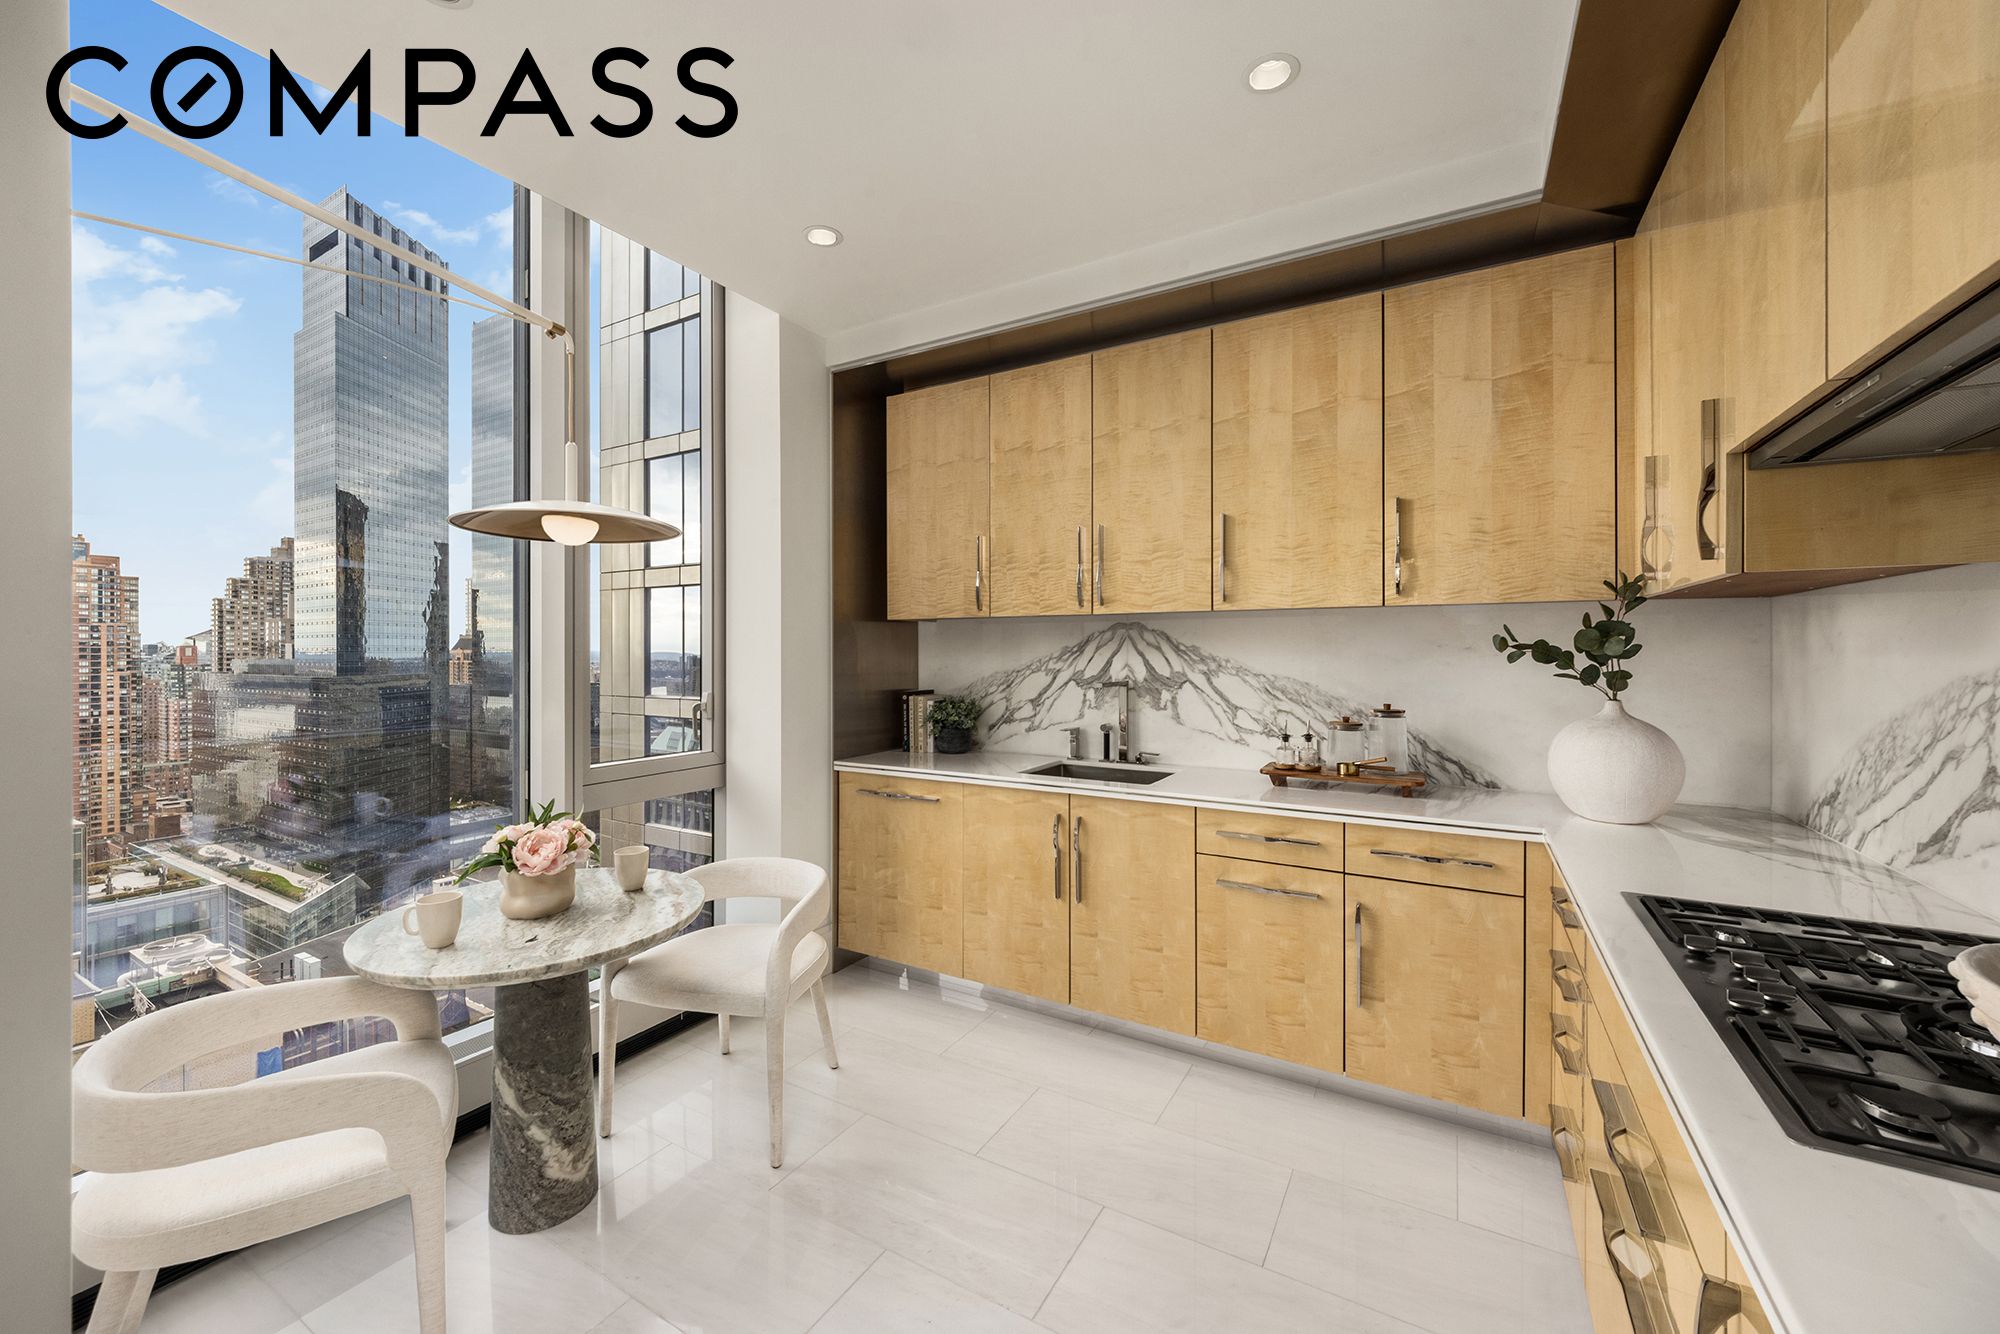
Modern kitchen with light wood cabinets, marble surfaces, and floor-to-ceiling windows overlooking the city.
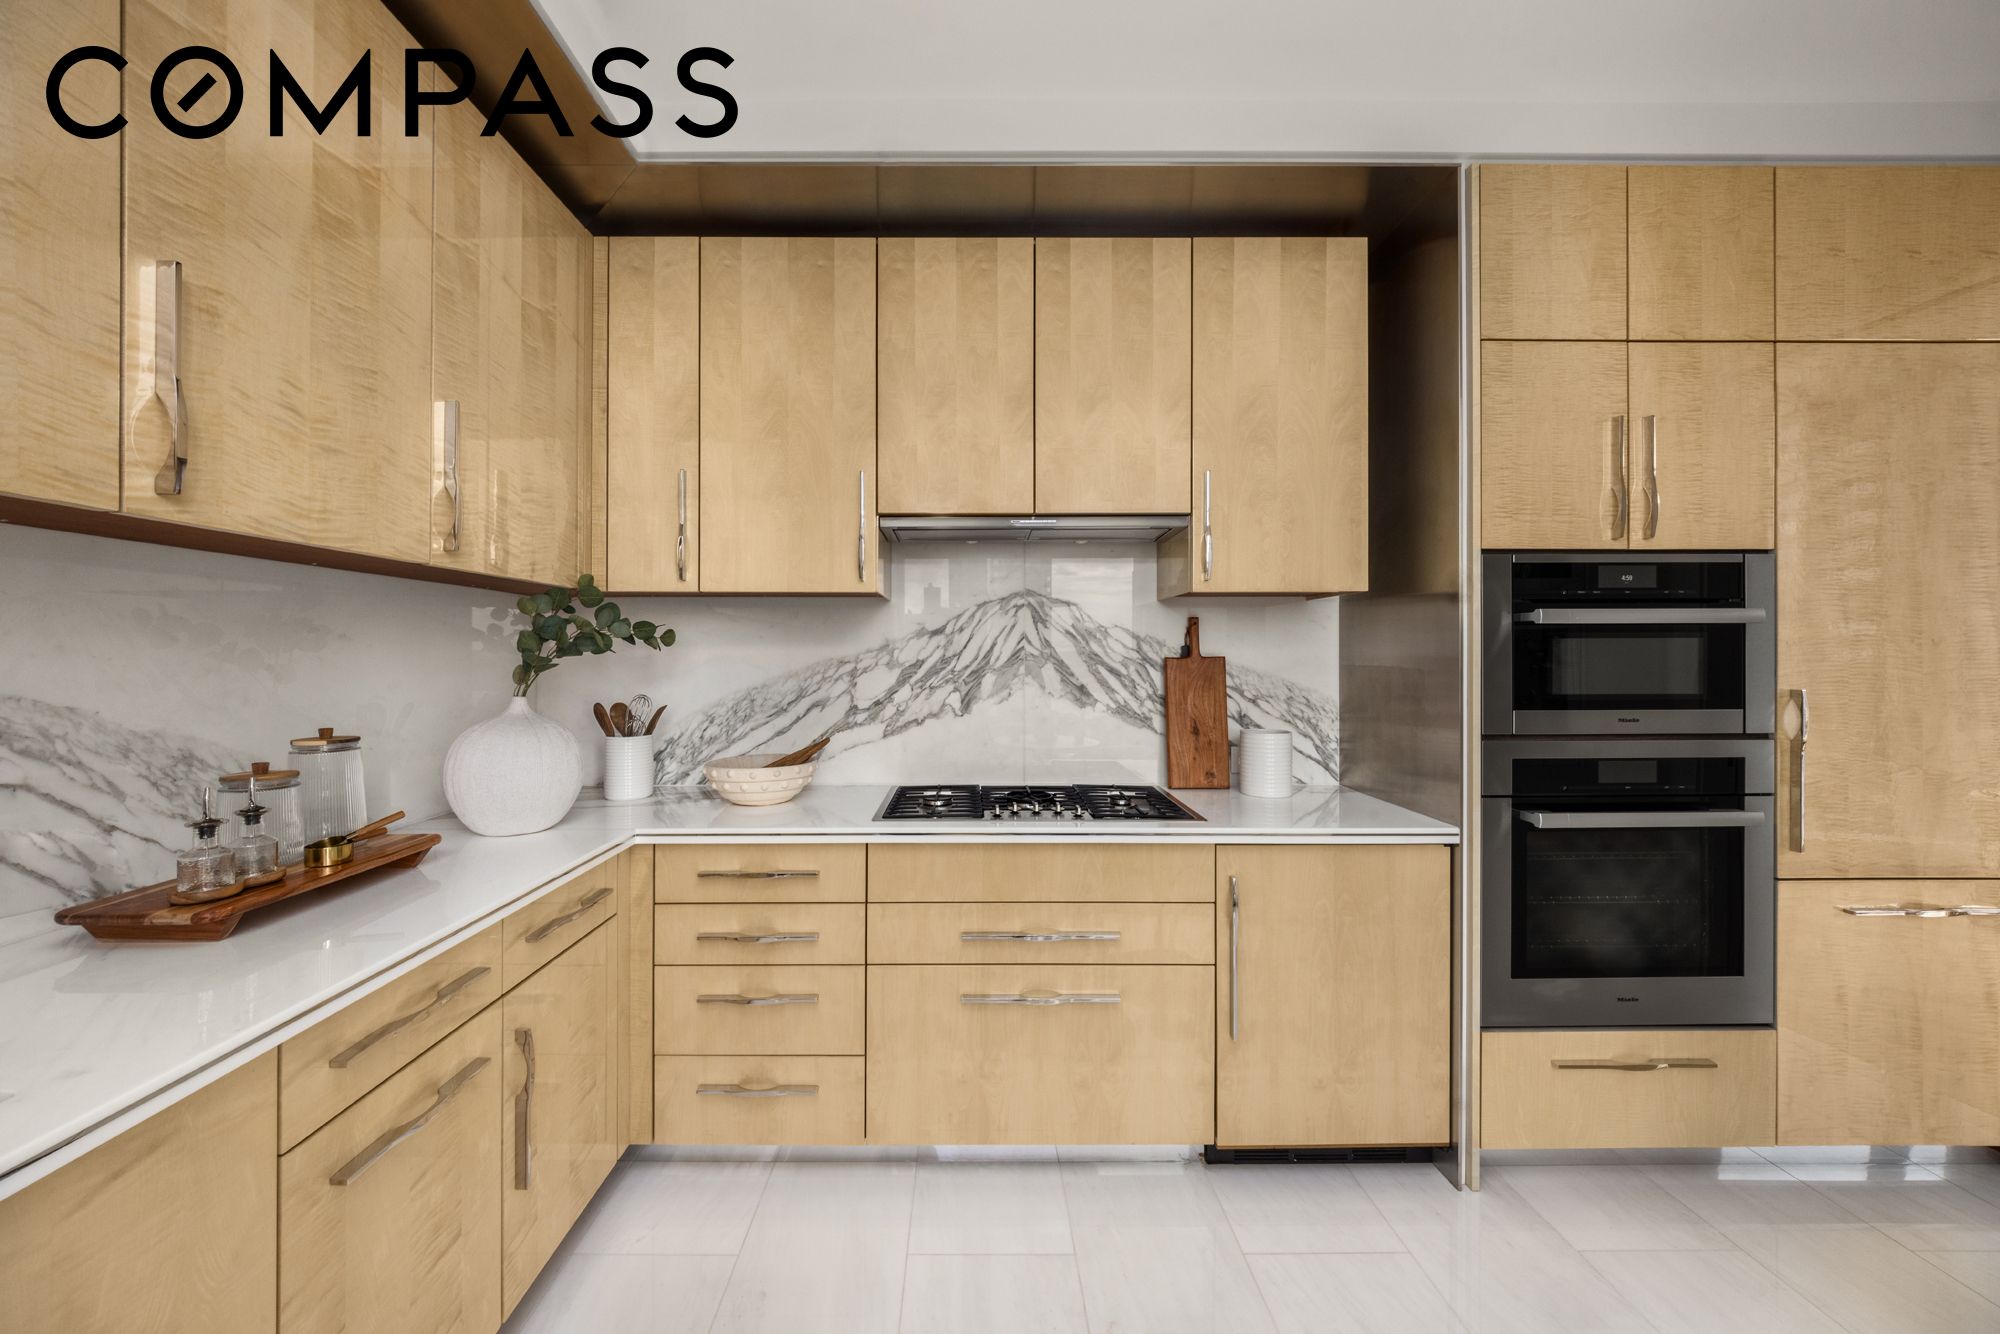
Modern kitchen with light wood cabinets, dramatic veined marble backsplash, gas cooktop, and stacked ovens.
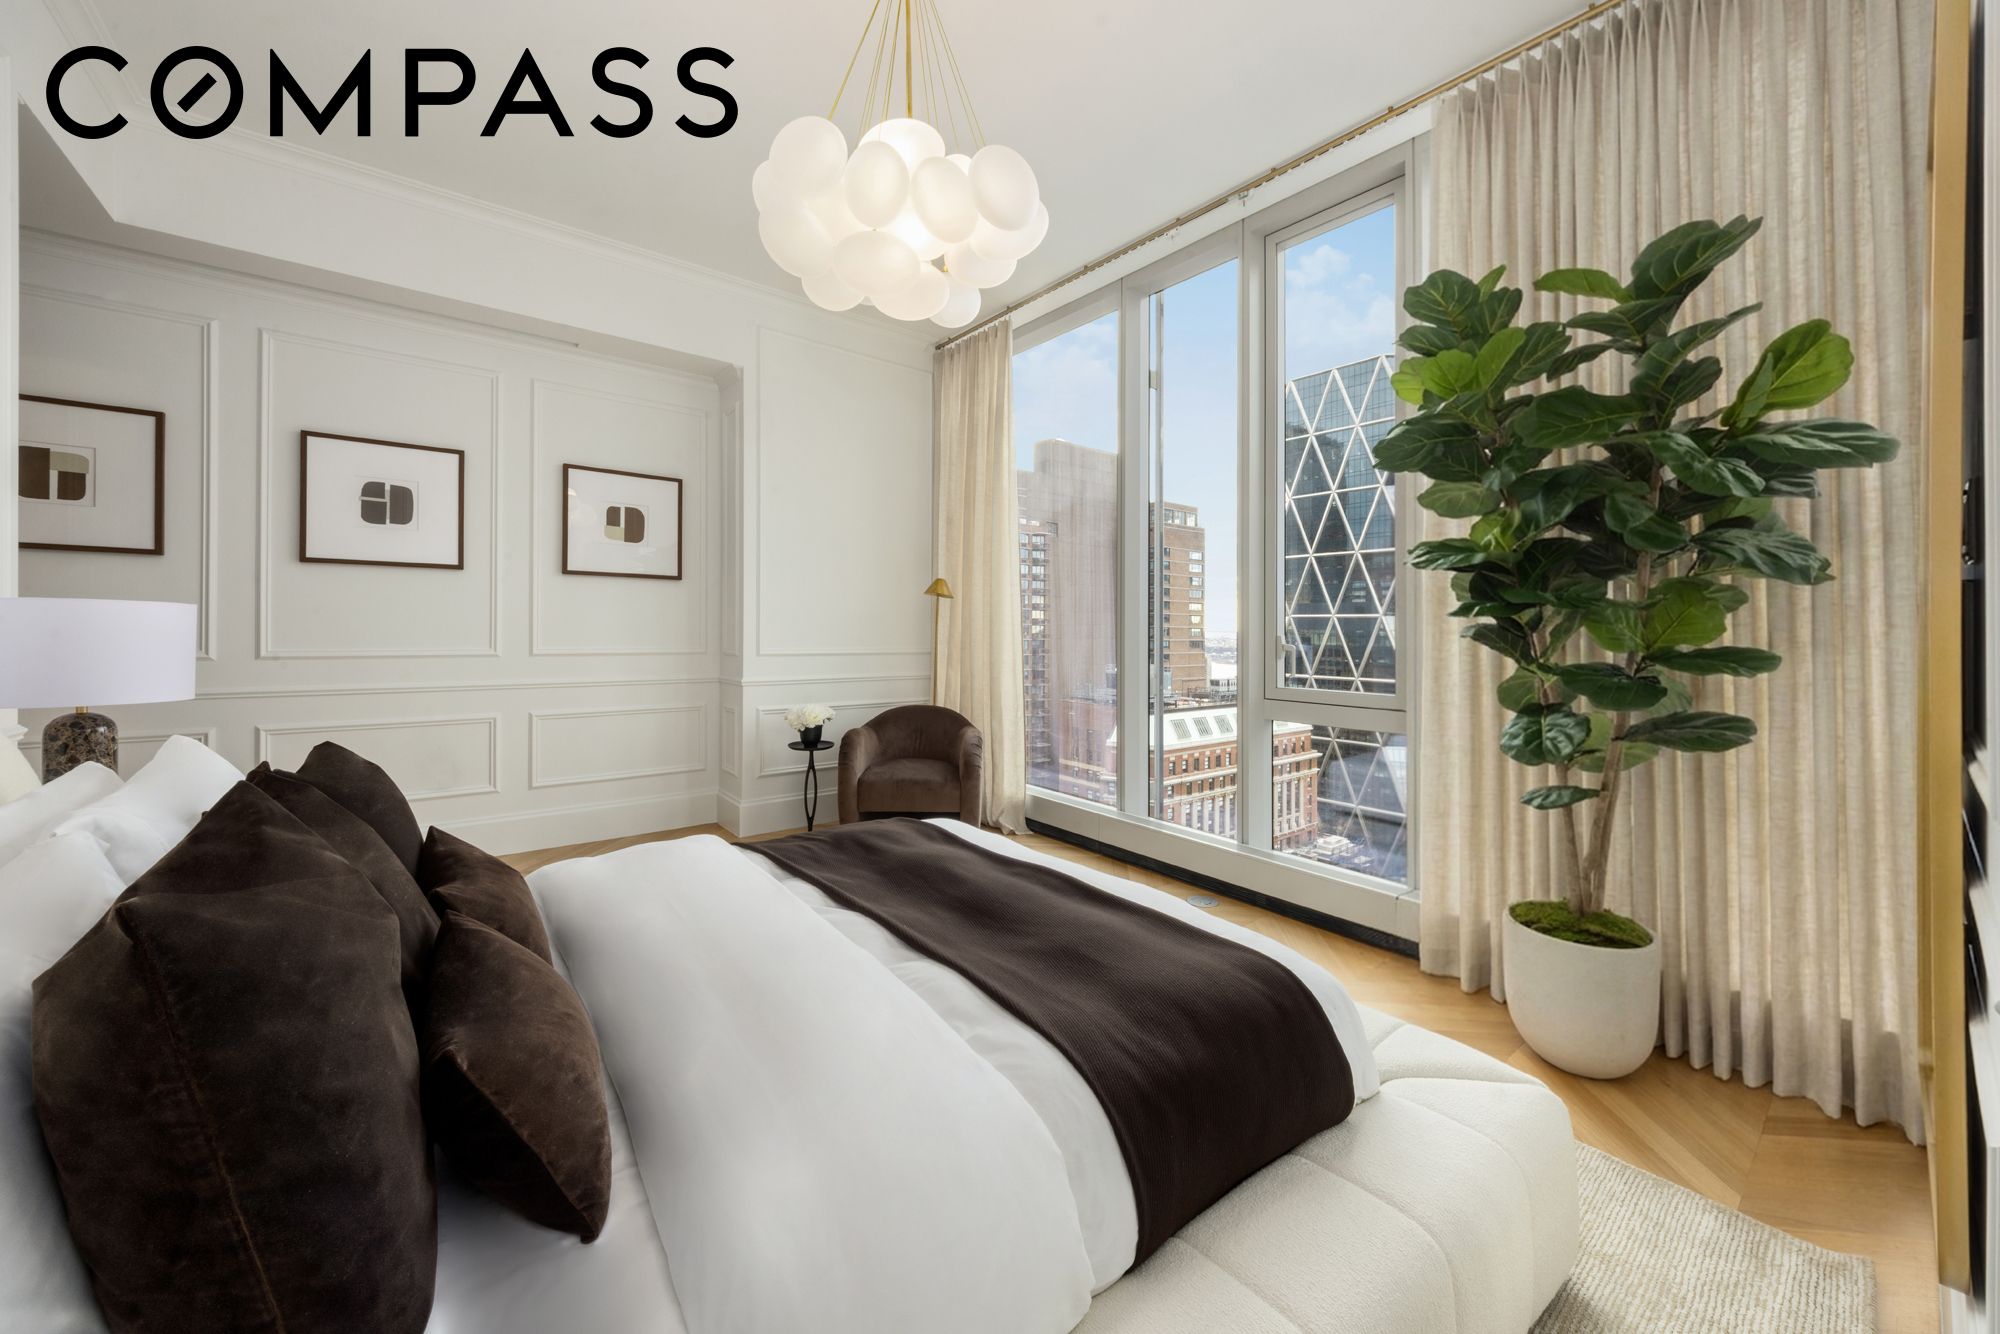
Staged bedroom with floor-to-ceiling city views and a sculptural globe chandelier.
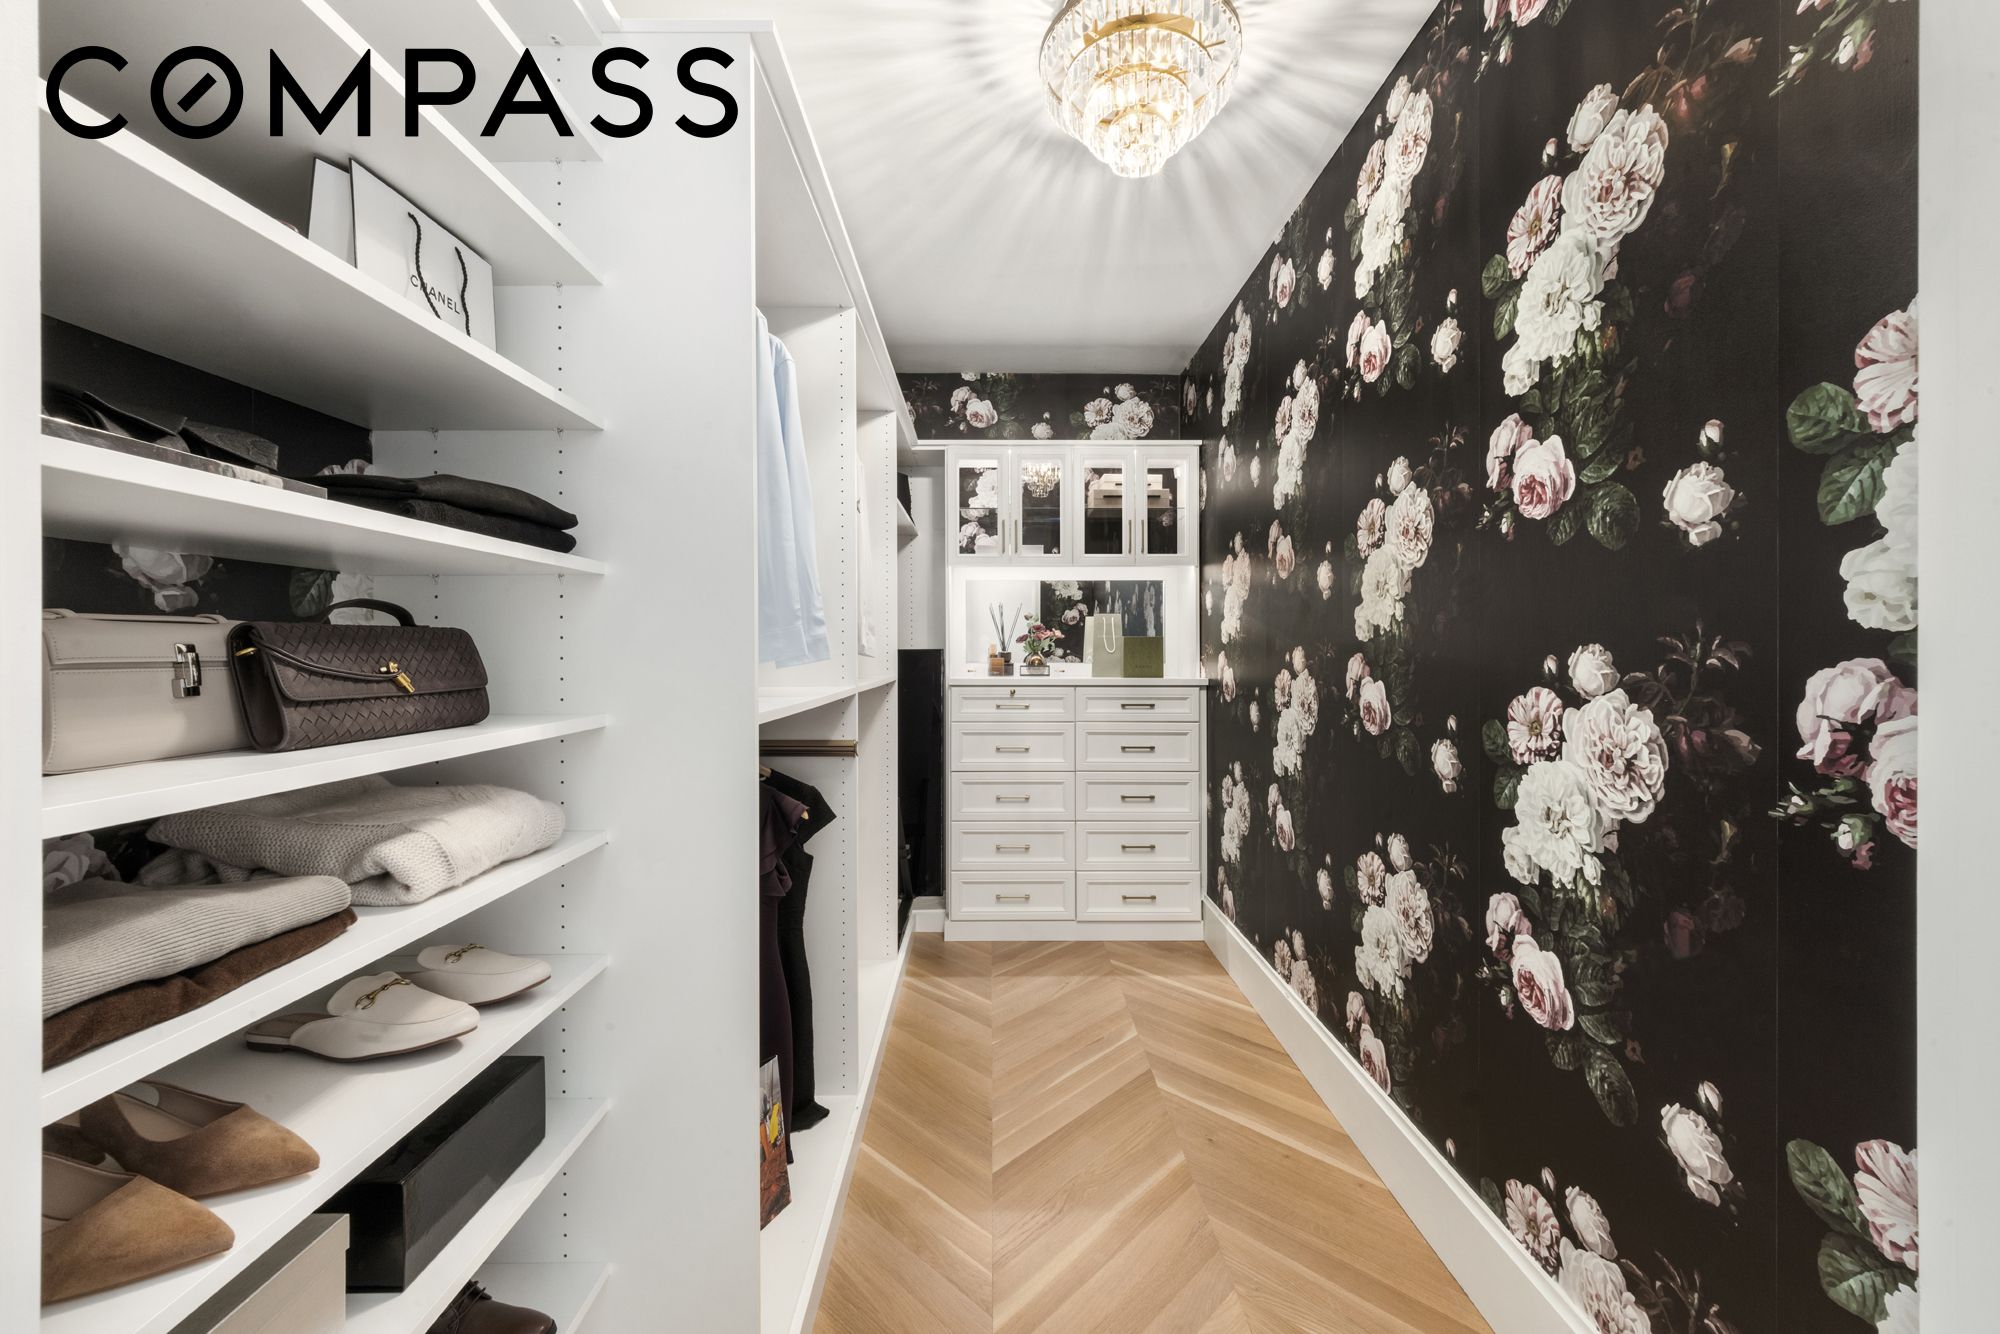
Walk-in closet with white display shelves, floral wallpaper, built-in drawers, and herringbone wood flooring.
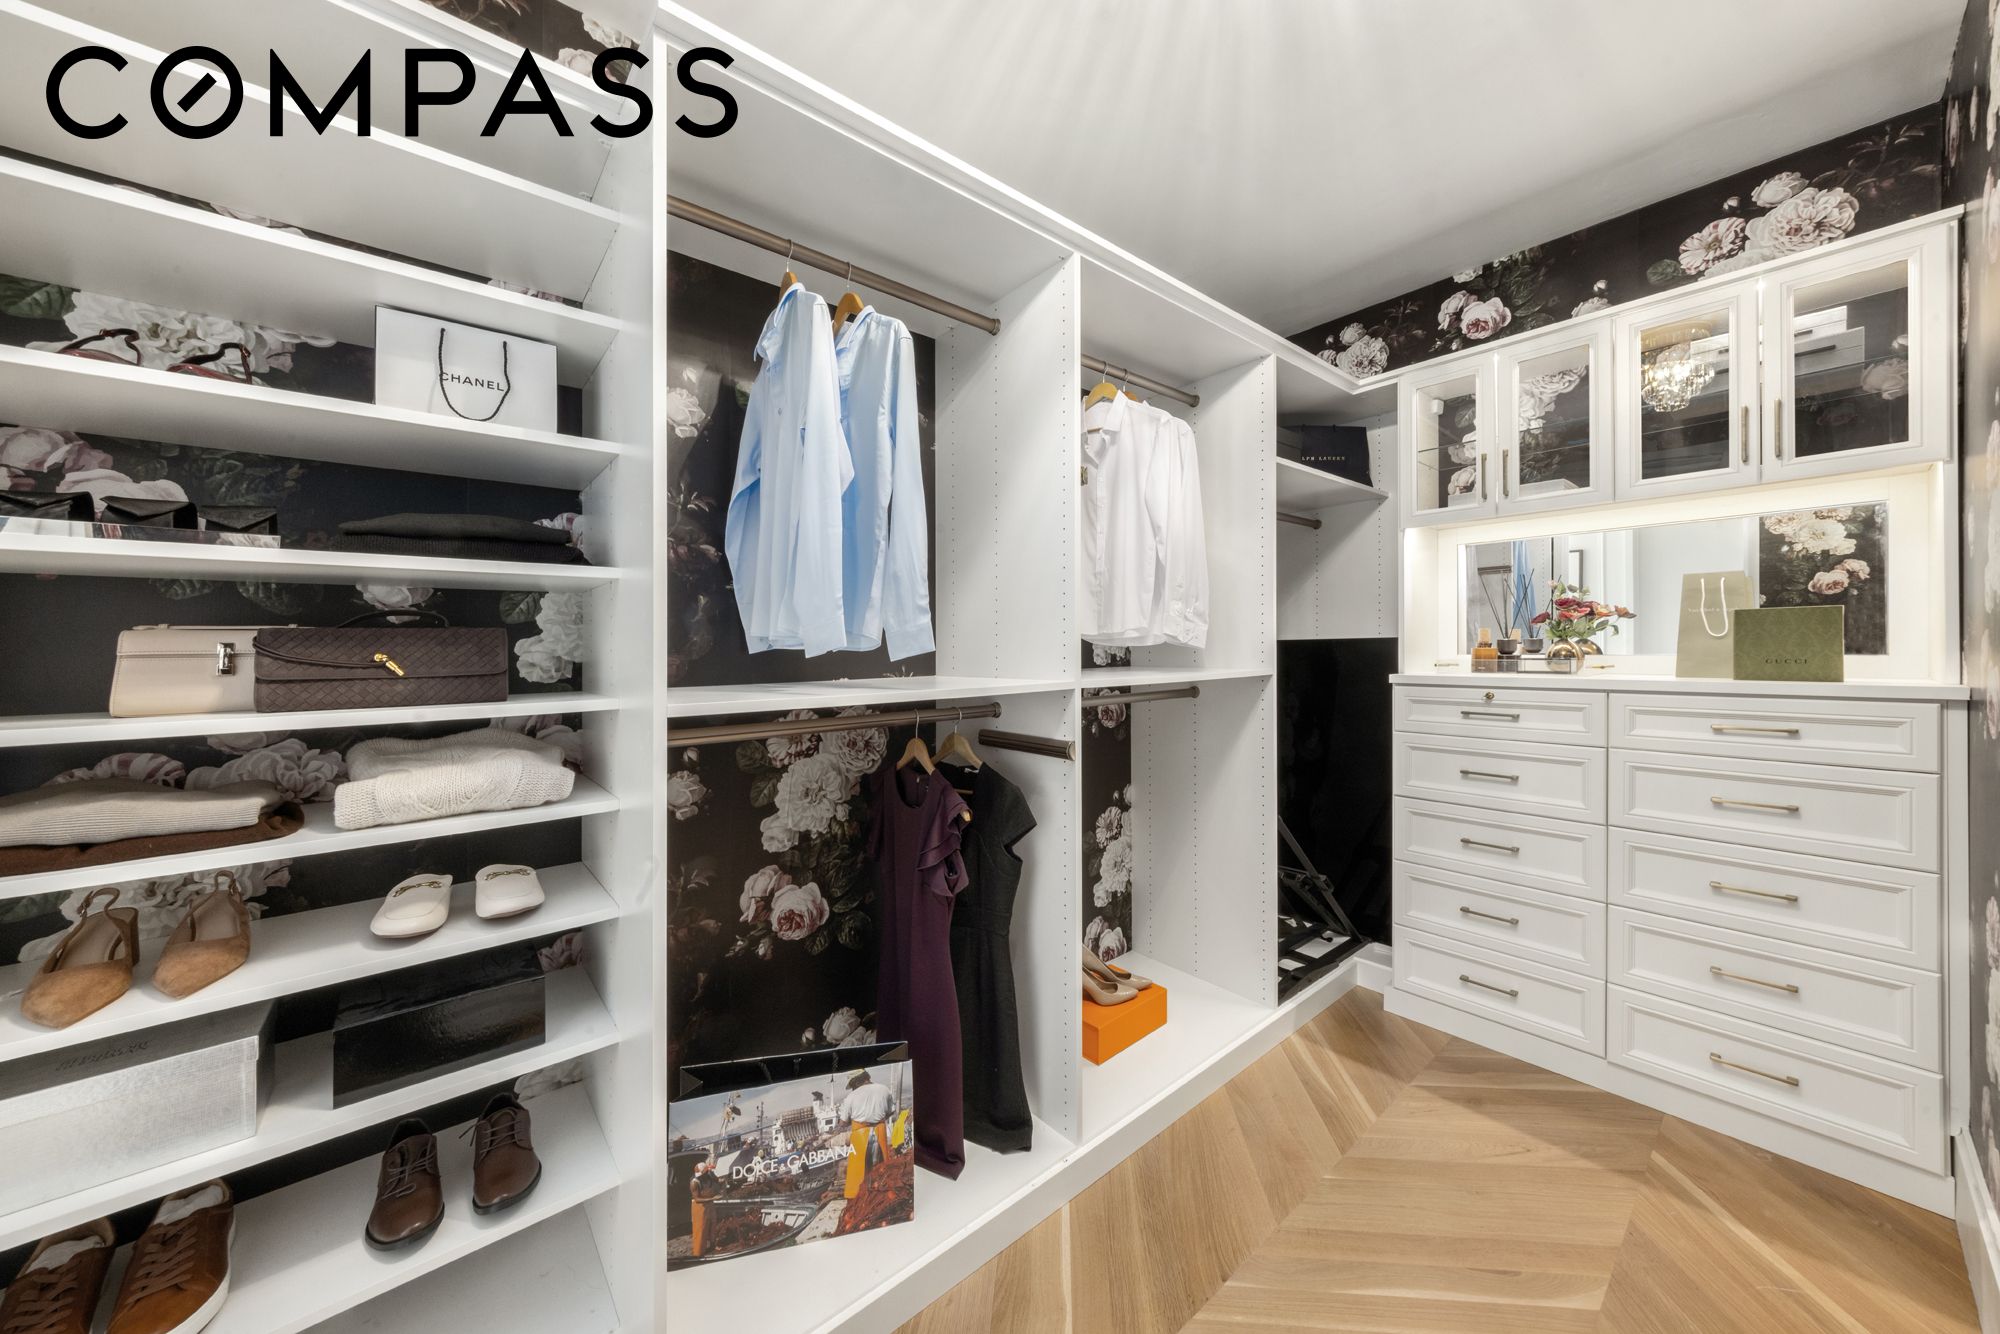
Walk-in closet with white built-ins, floral wallpaper, hanging clothes, and a mirrored vanity.
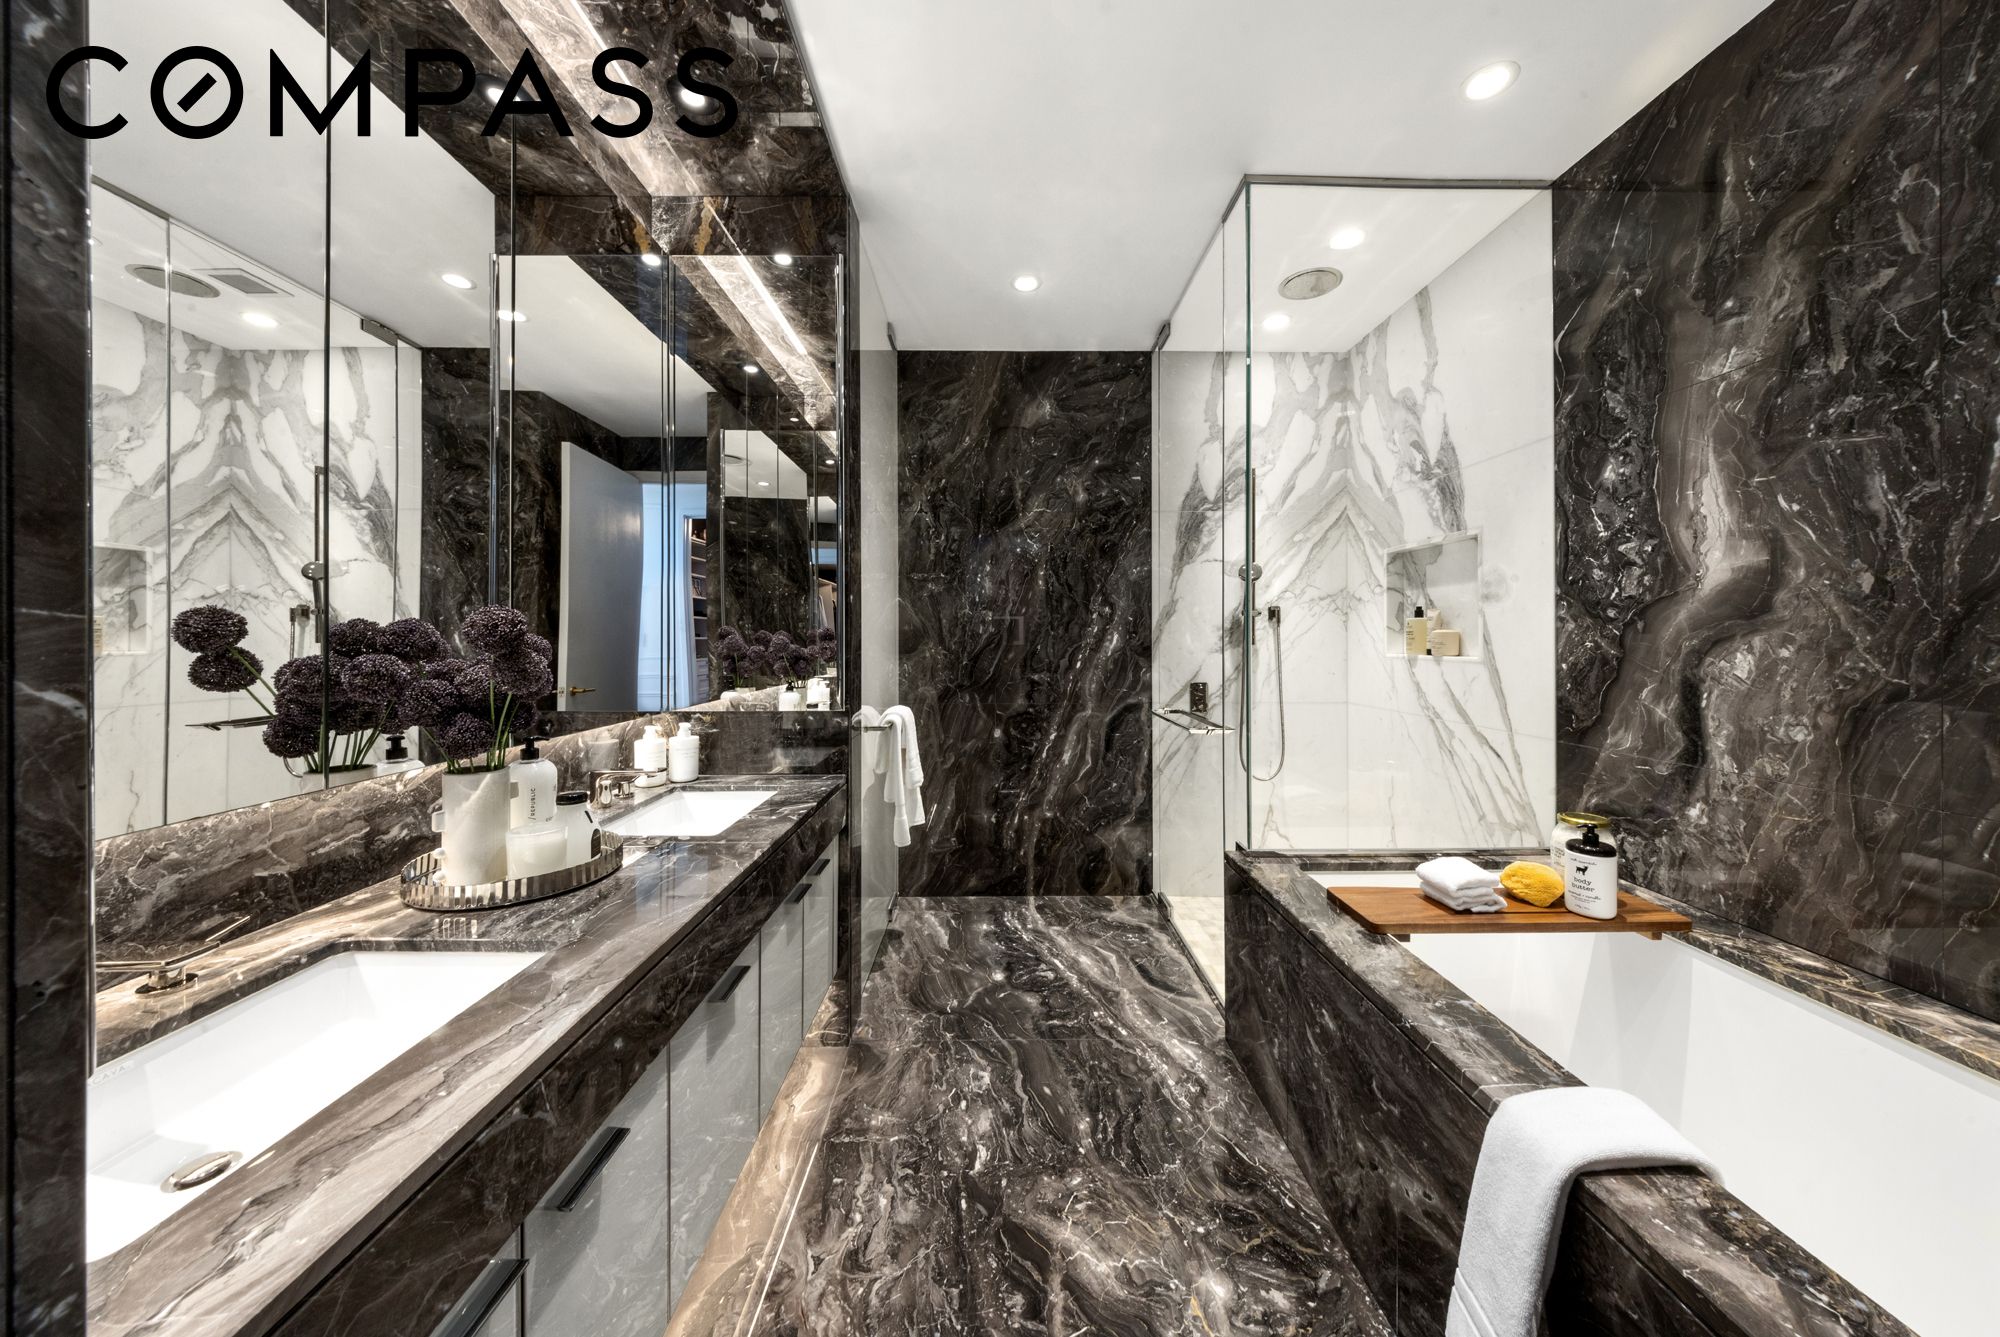
Marble bathroom with a double-sink vanity, glass shower, and white soaking tub.
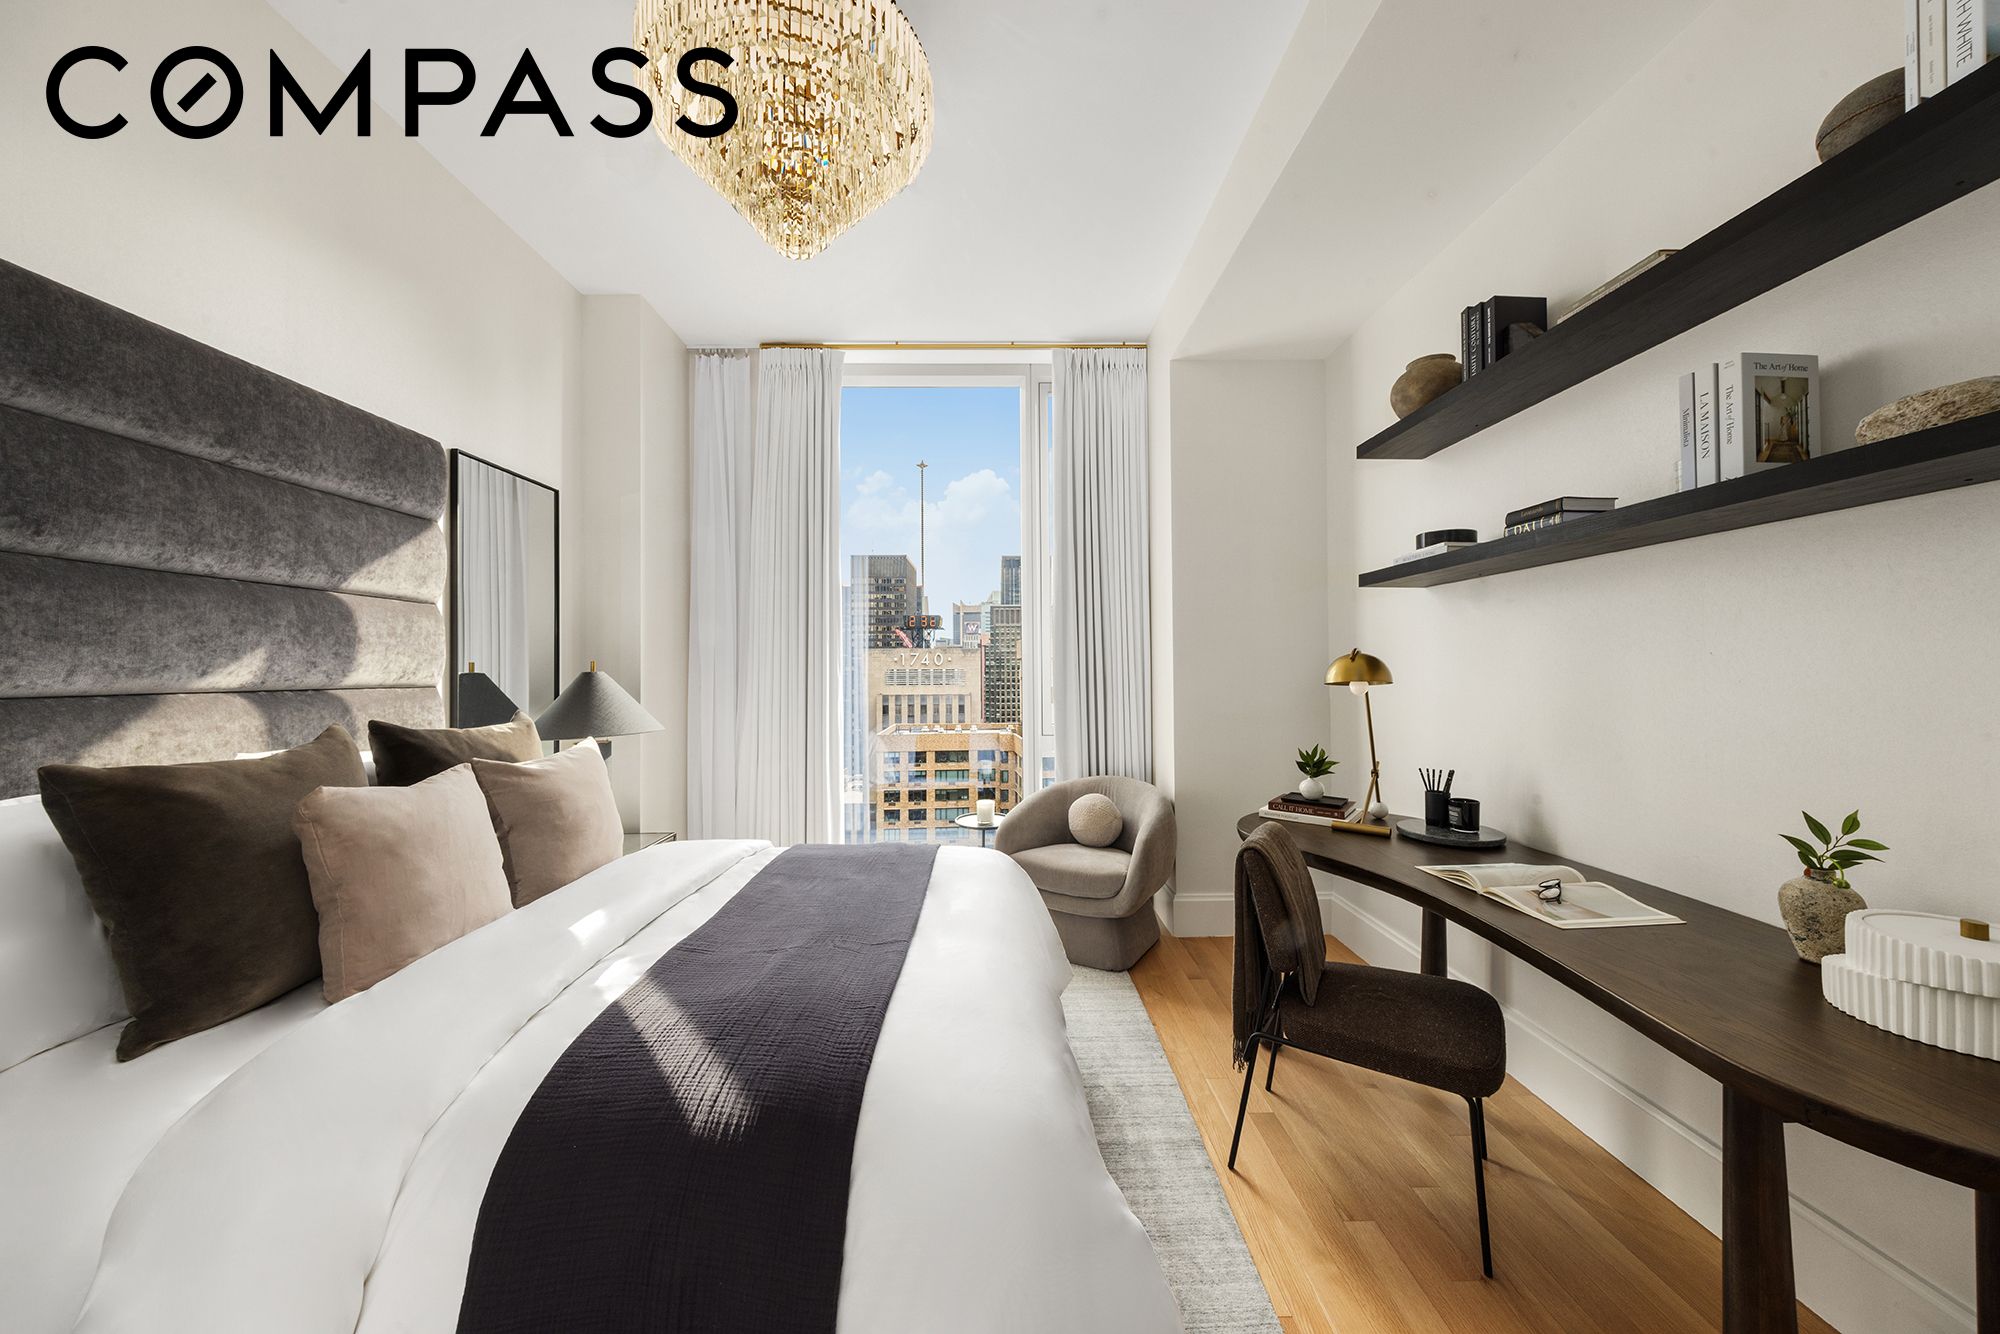
Staged bedroom with upholstered headboard, desk, and city skyline view through a tall window.
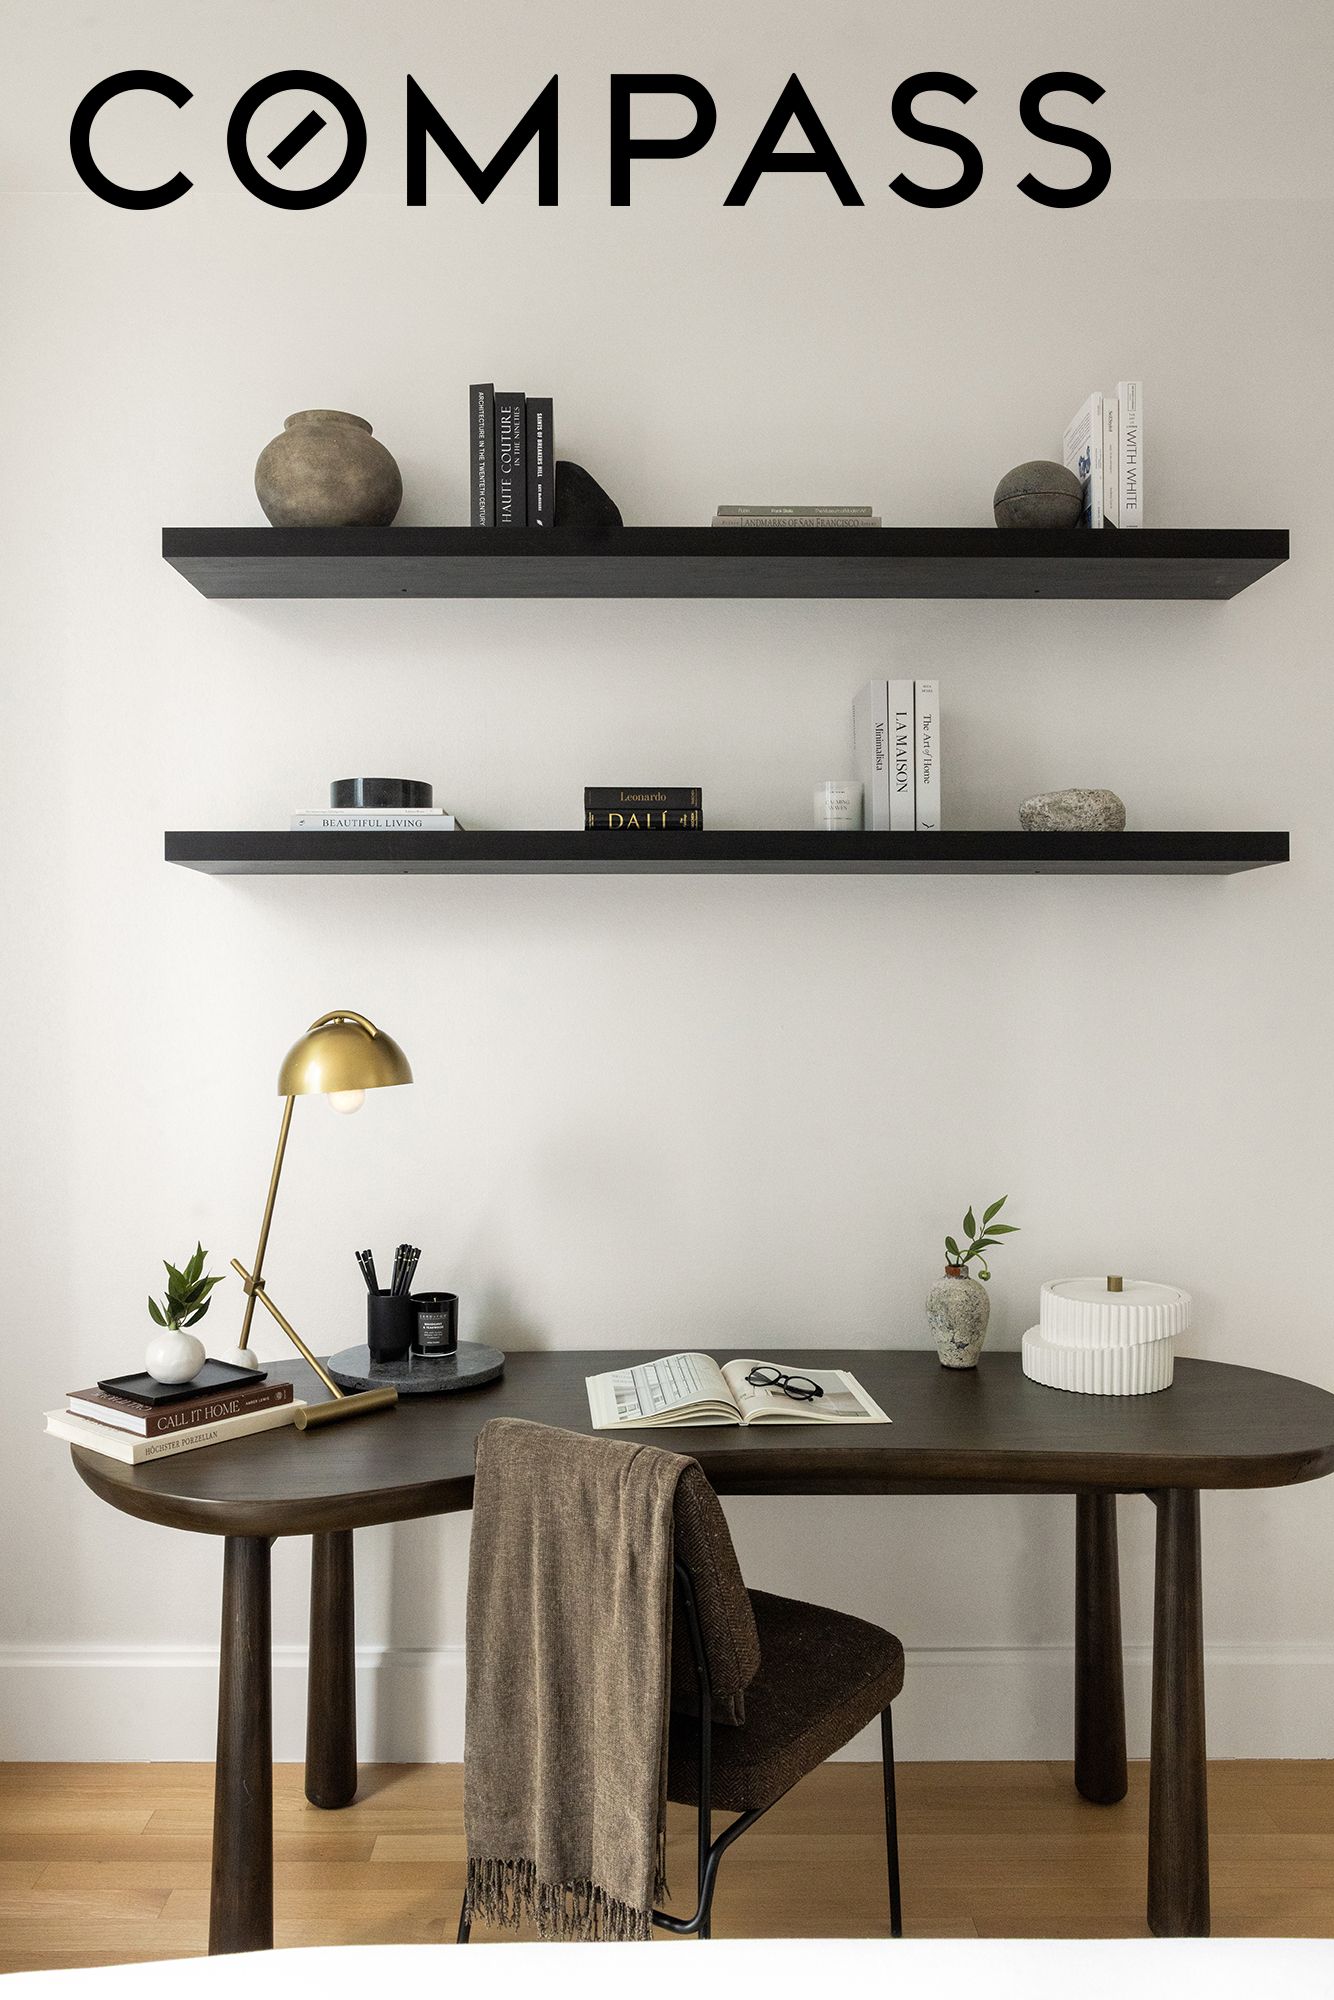
Staged home office with a dark desk, floating shelves, brass lamp, and draped chair.
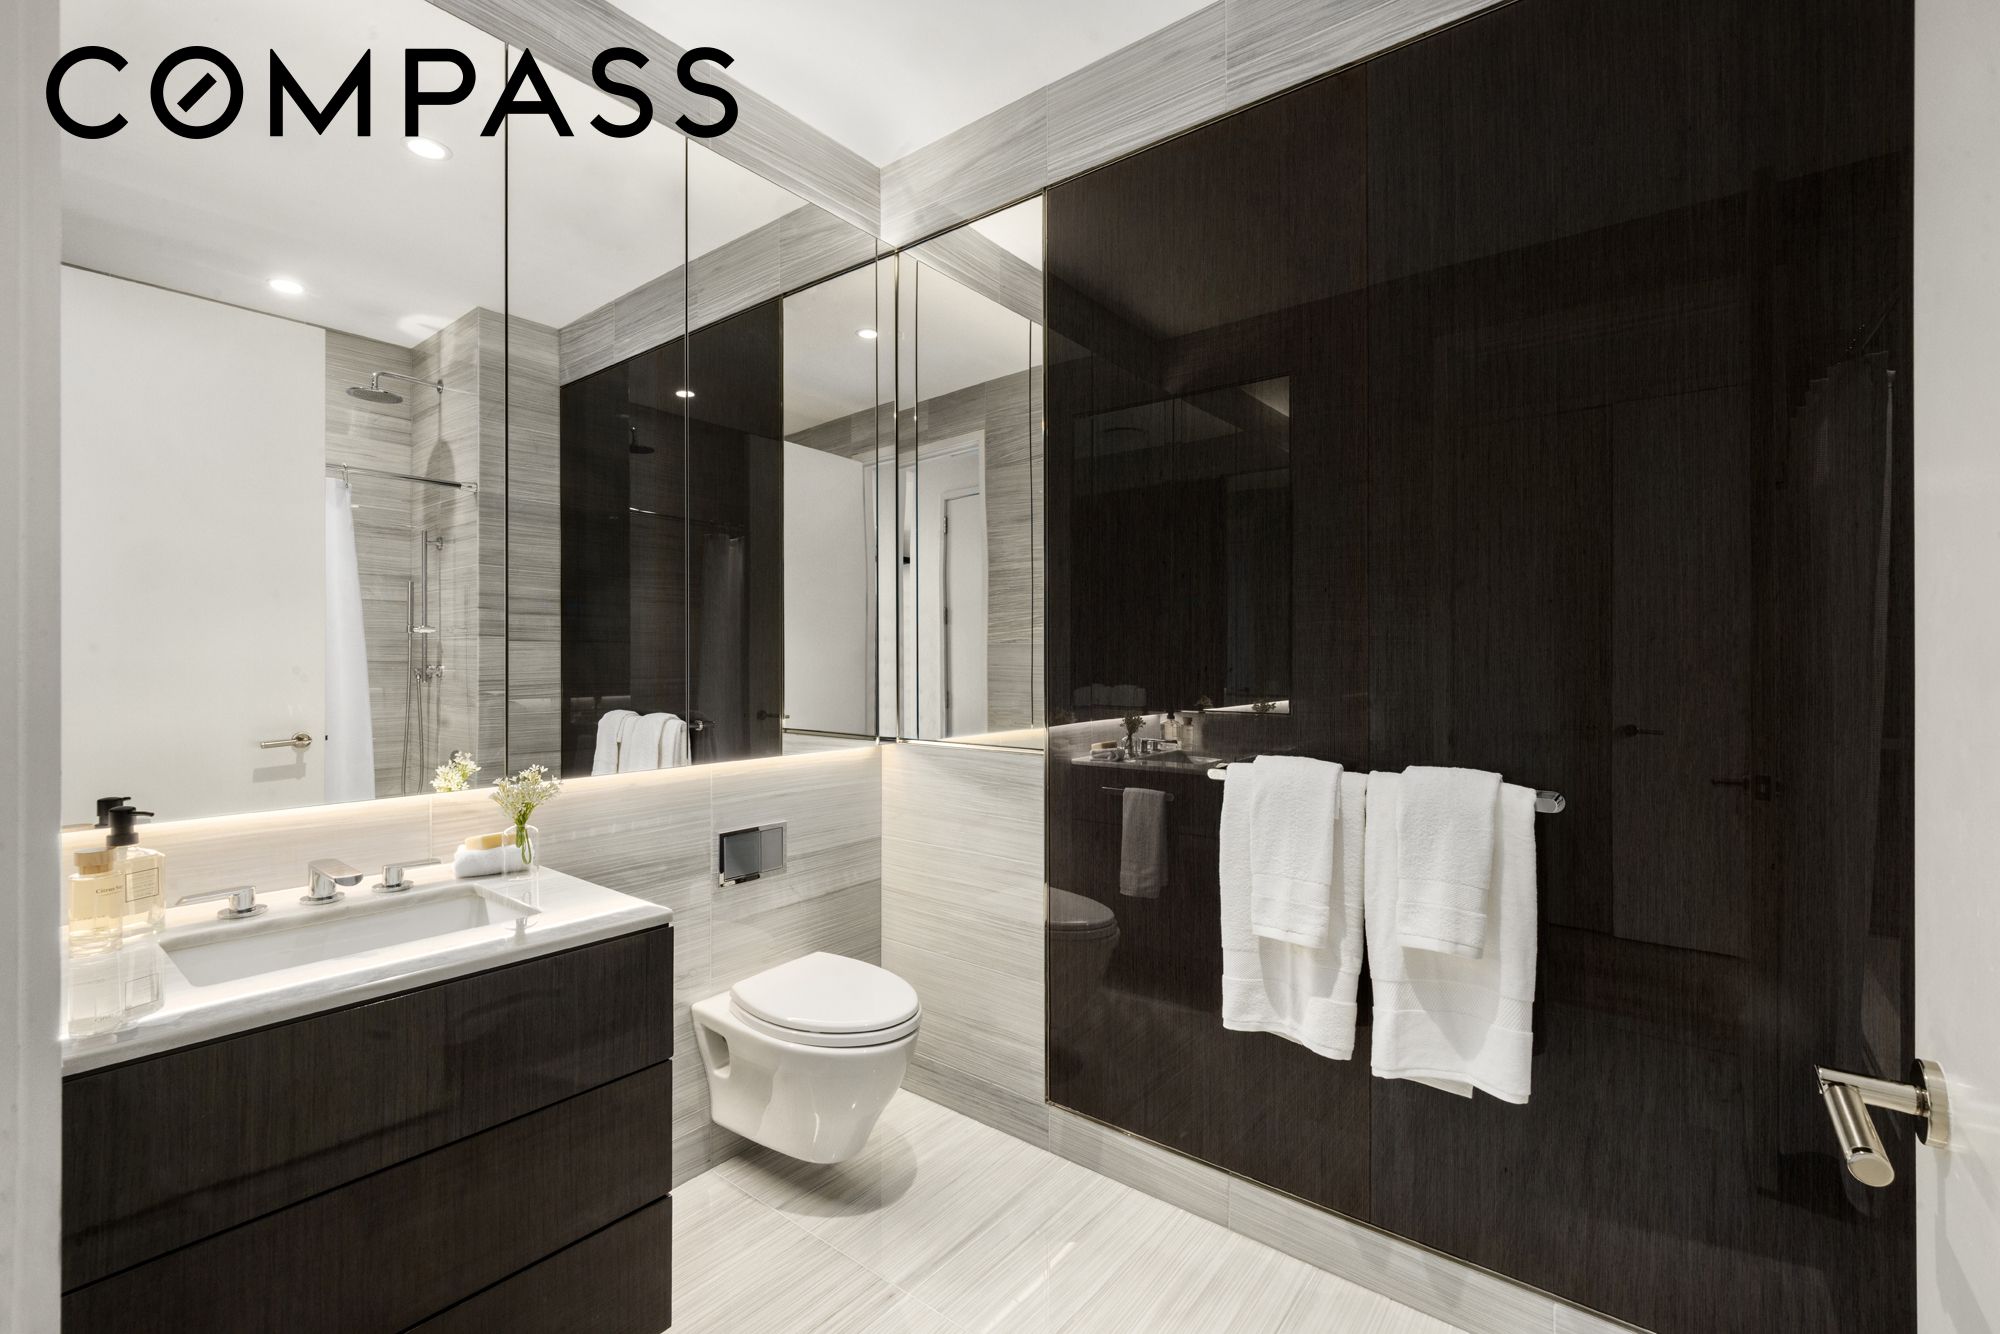
Modern bathroom with a dark wood vanity, mirrored wall, wall-mounted toilet, and white towels.
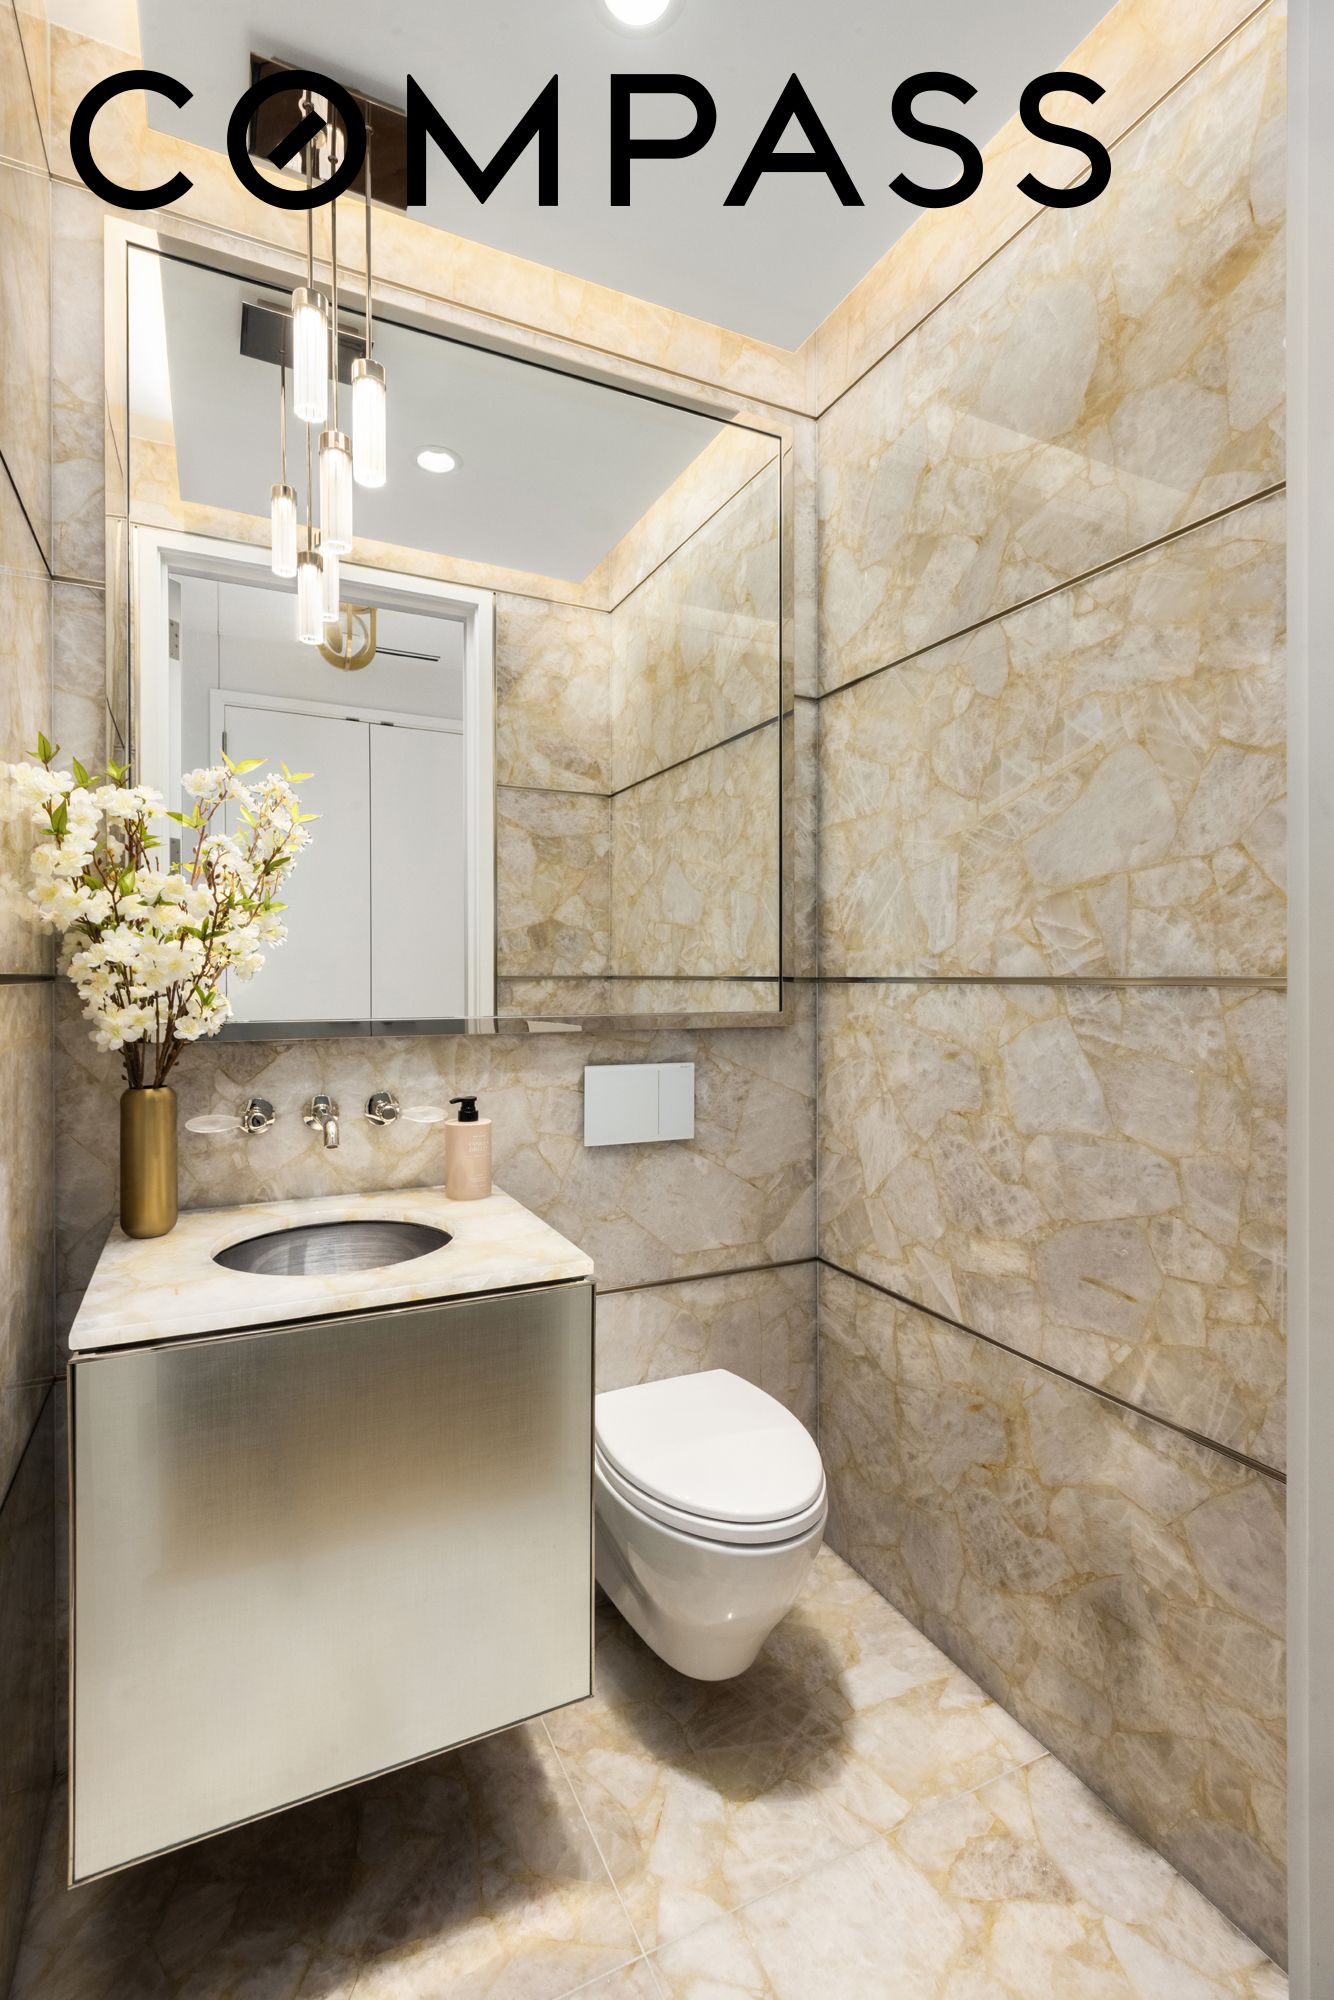
Powder room with a floating stone vanity, large mirror, and beige veined tile.
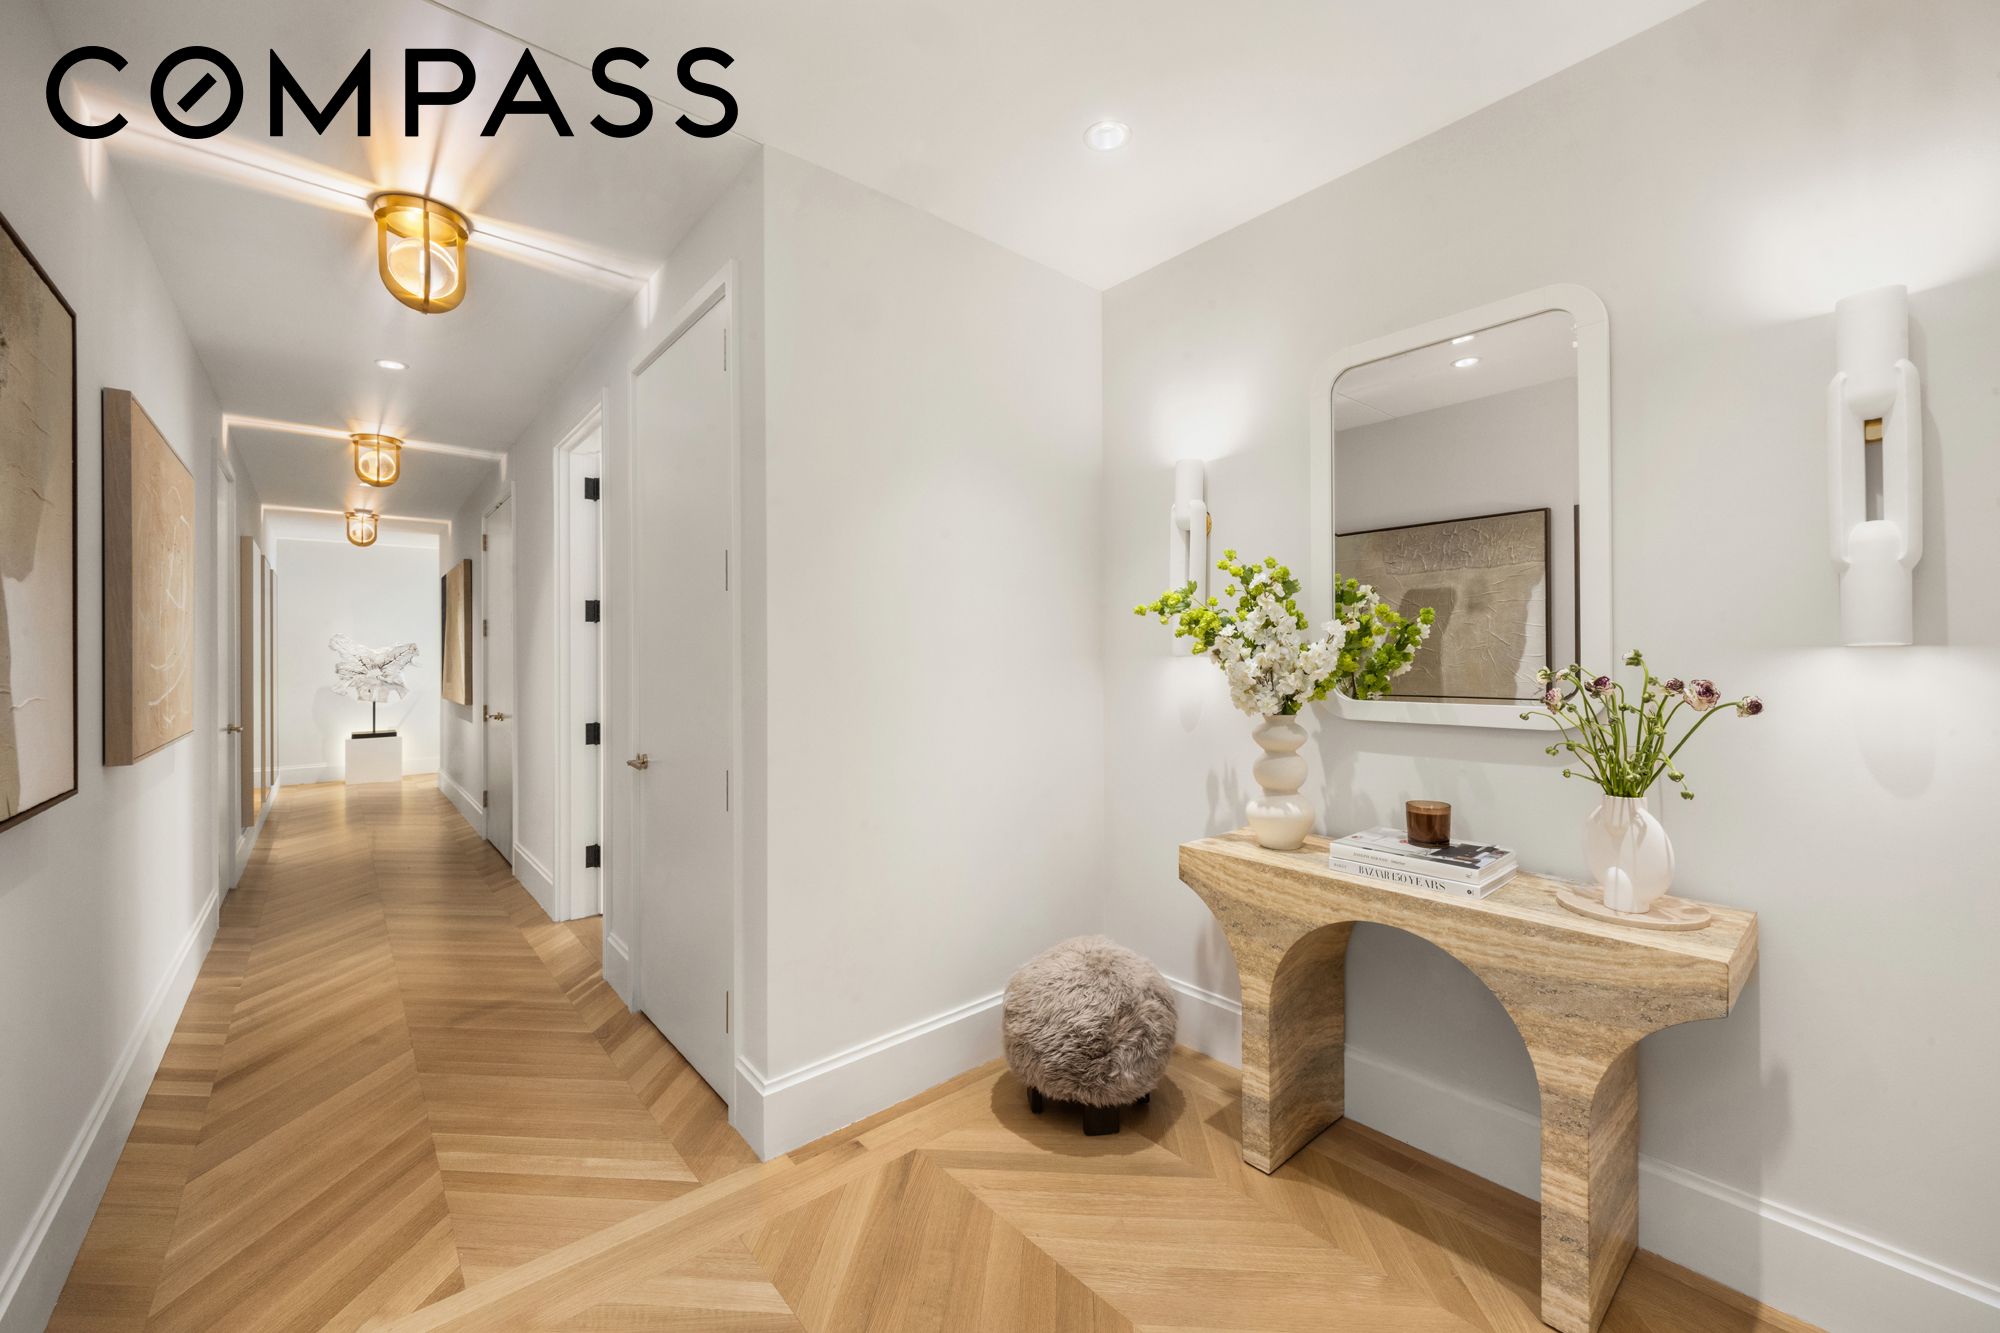
Staged apartment entryway with a stone console, large mirror, and herringbone wood flooring.
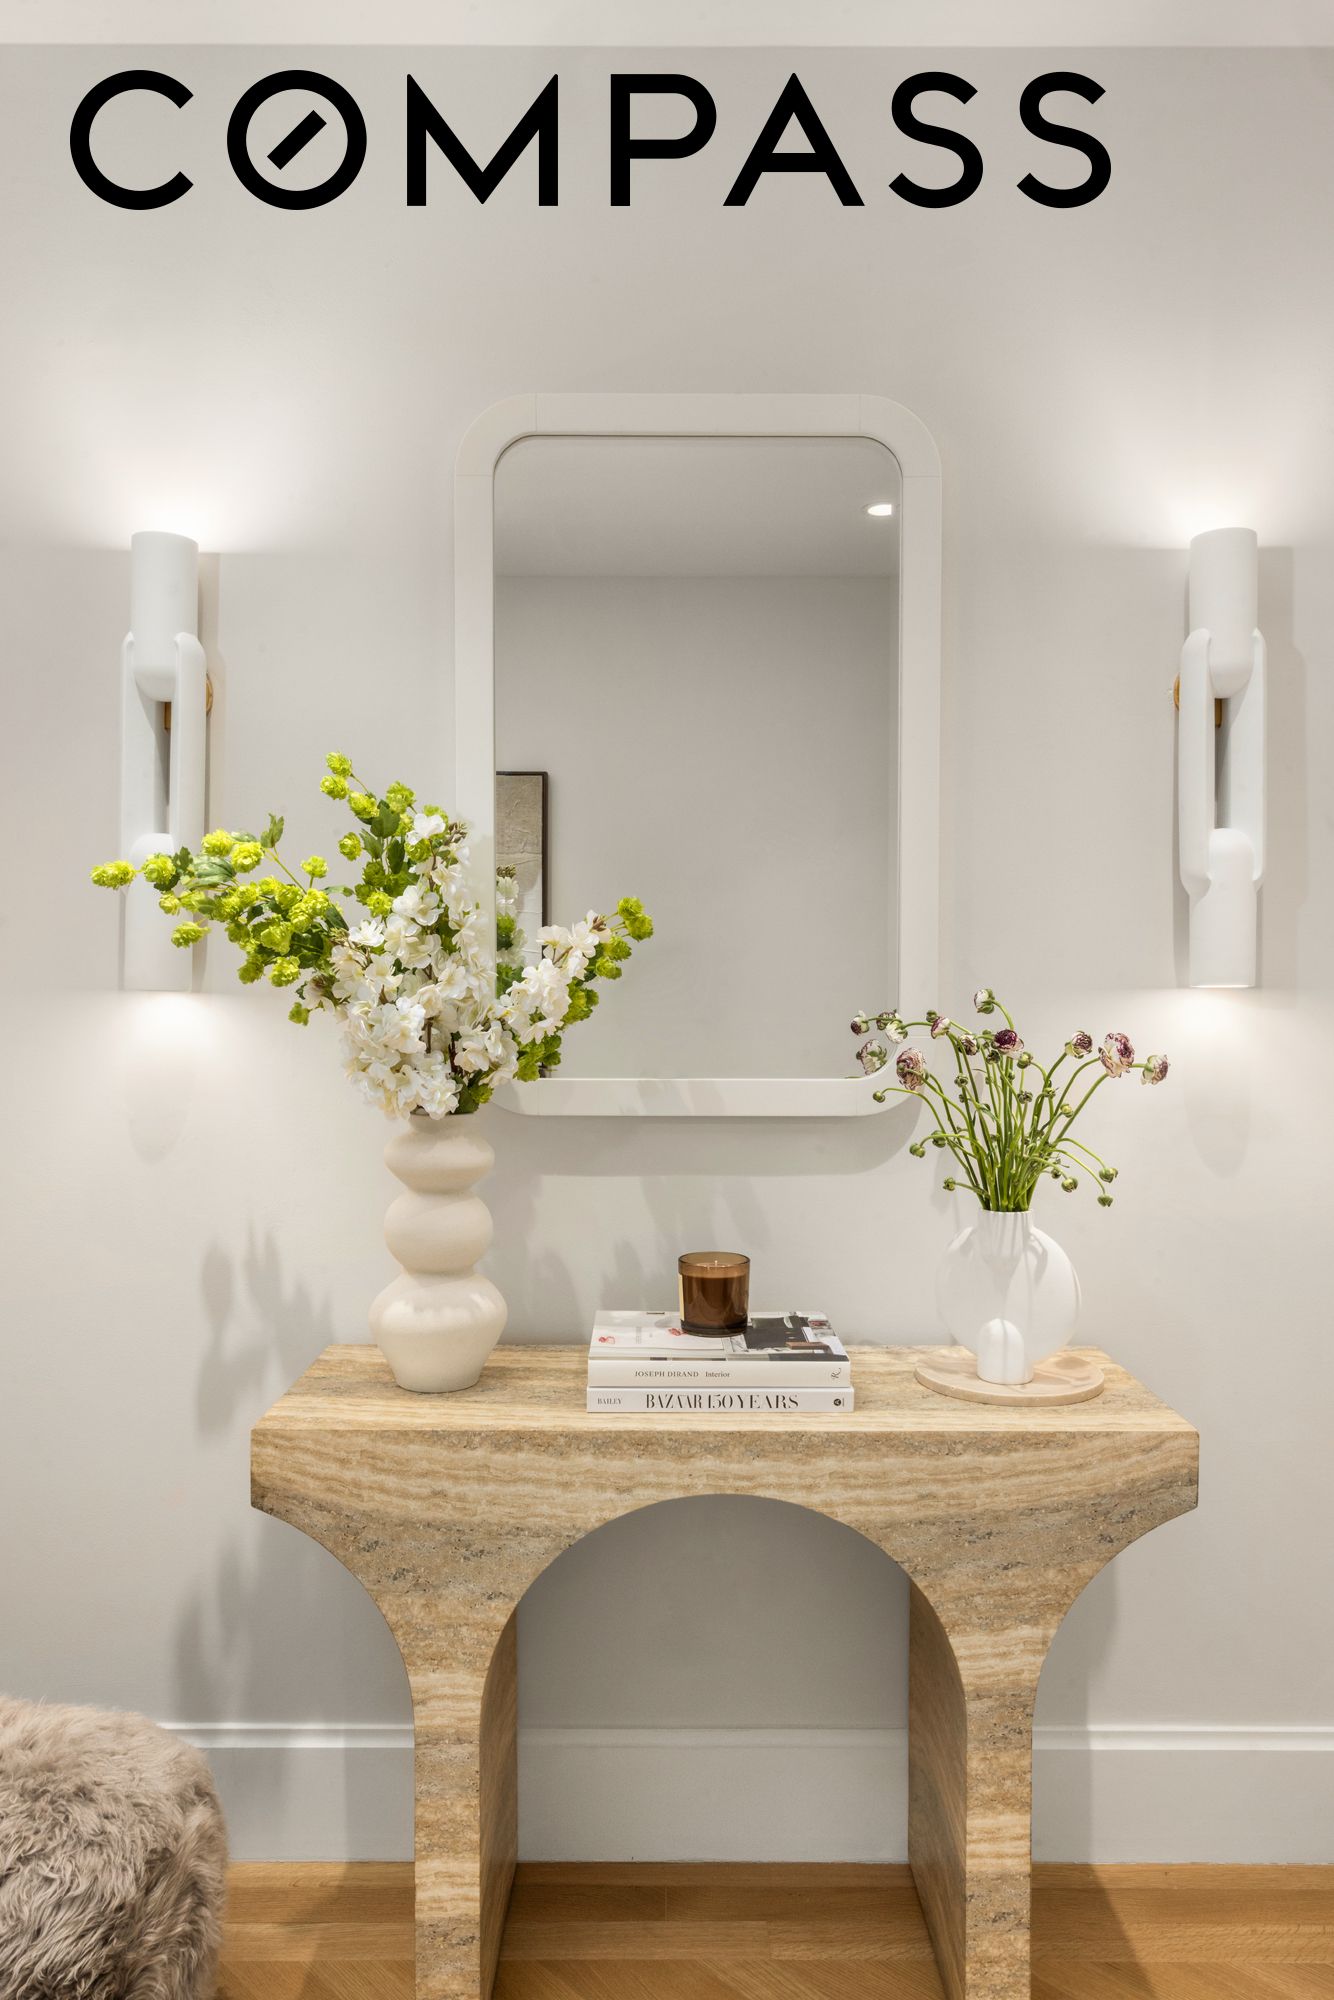
Staged entryway with a sculptural stone console, arched mirror, wall sconces, and flower arrangements.
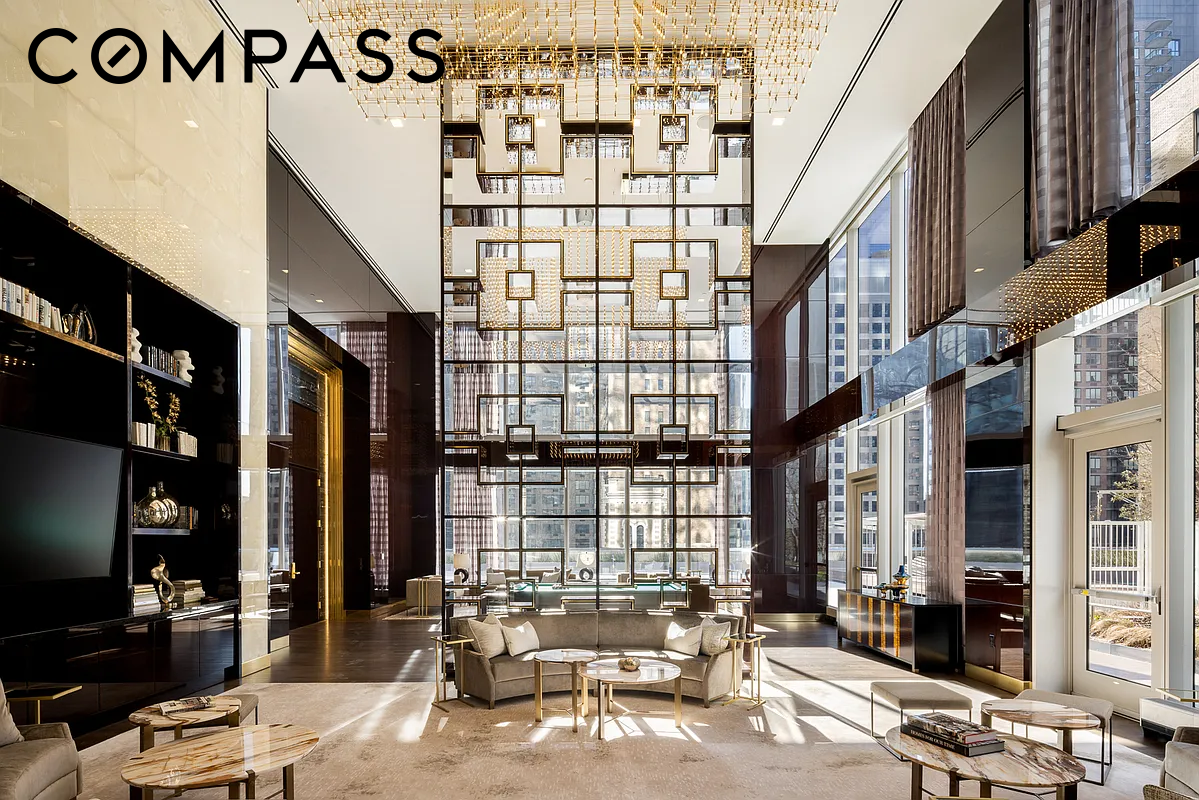
Double-height living room with floor-to-ceiling windows, geometric chandelier, and city buildings outside.
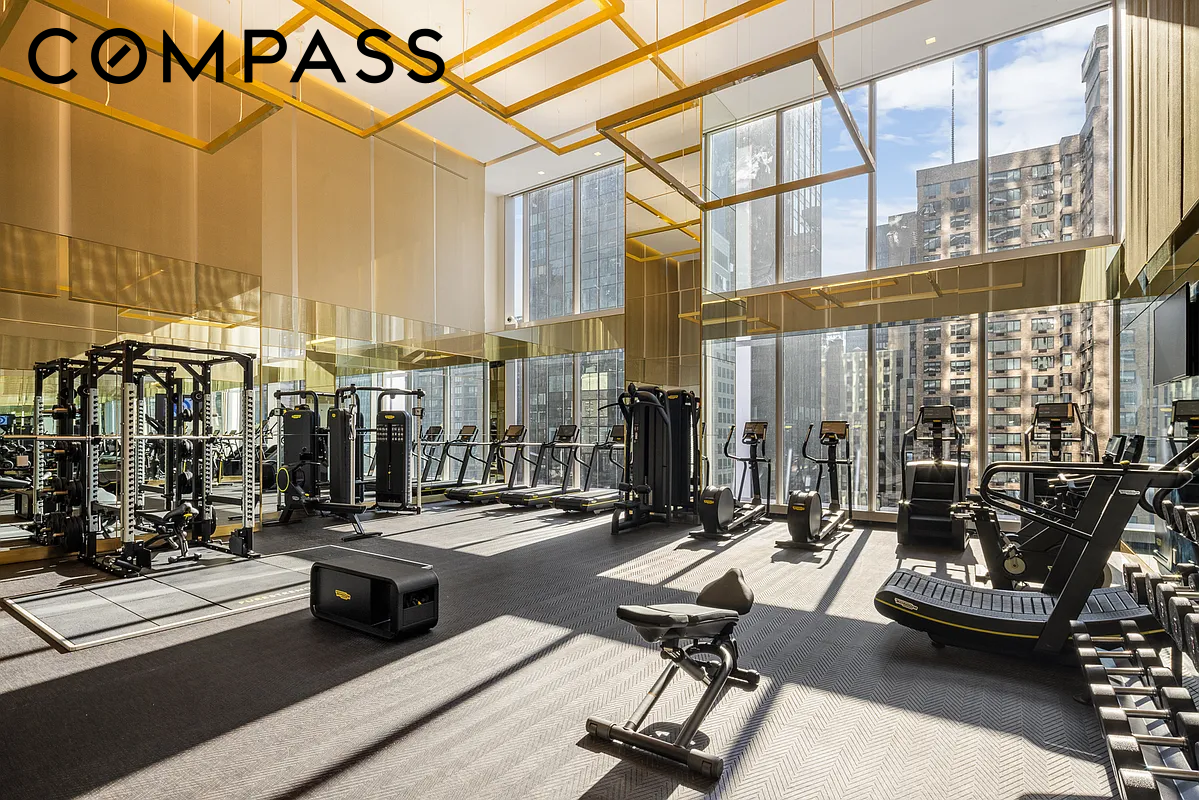
Fitness center with rows of exercise machines, geometric gold ceiling fixtures, and floor-to-ceiling city-view windows.
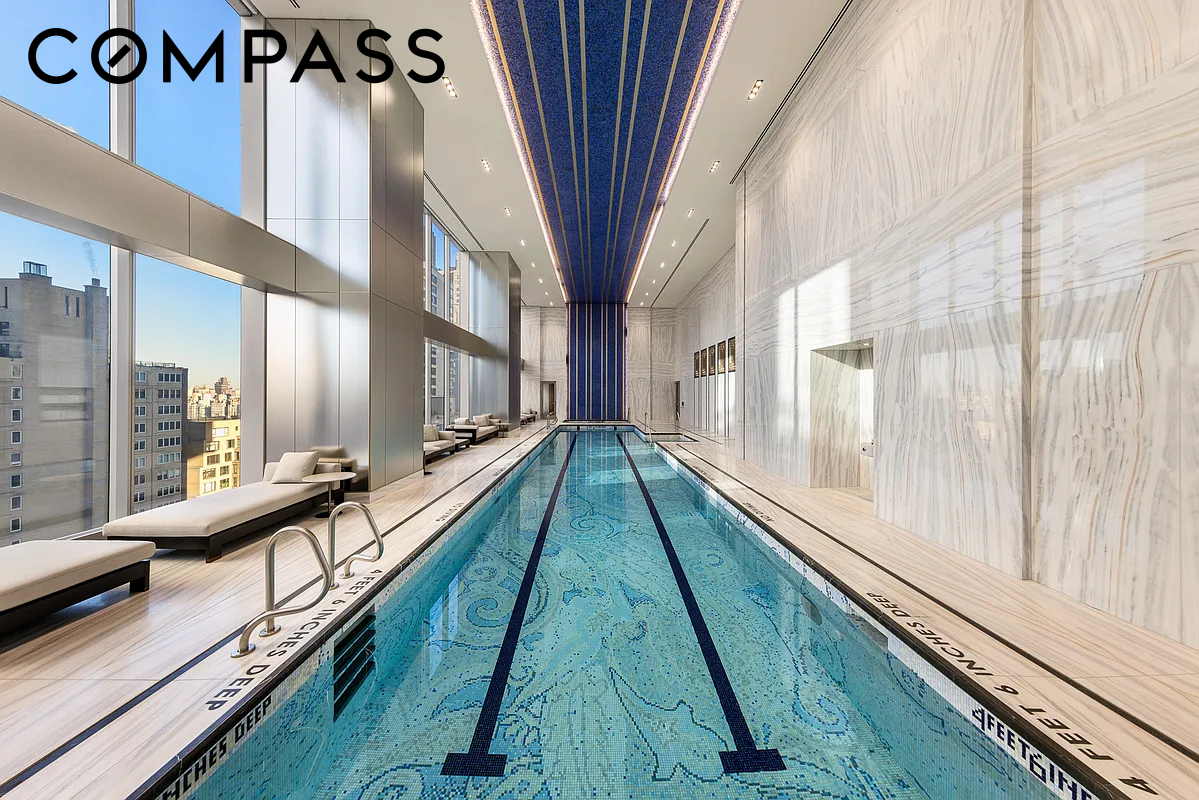
Indoor lap pool with blue mosaic tile, marble walls, and floor-to-ceiling windows.
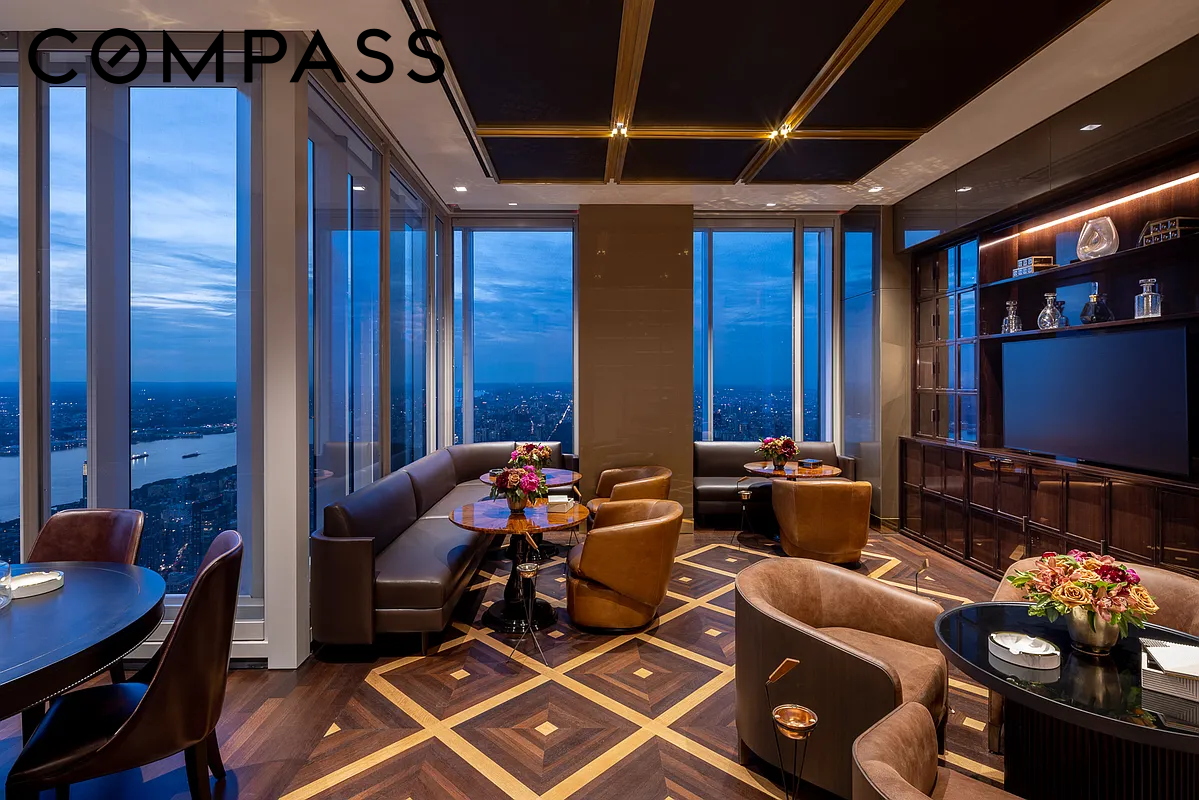
High-rise living room with floor-to-ceiling windows, city and water views, and a geometric wood floor.
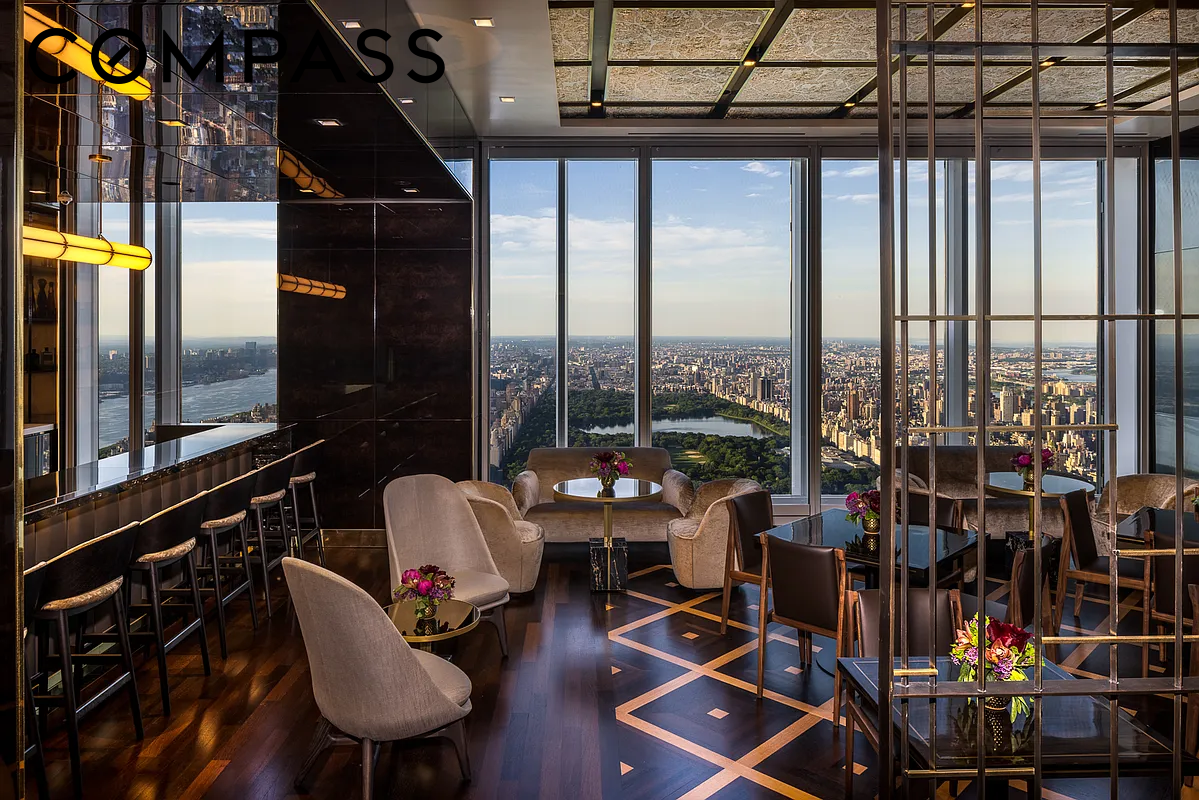
Furnished living and dining area with a bar and floor-to-ceiling Central Park views.
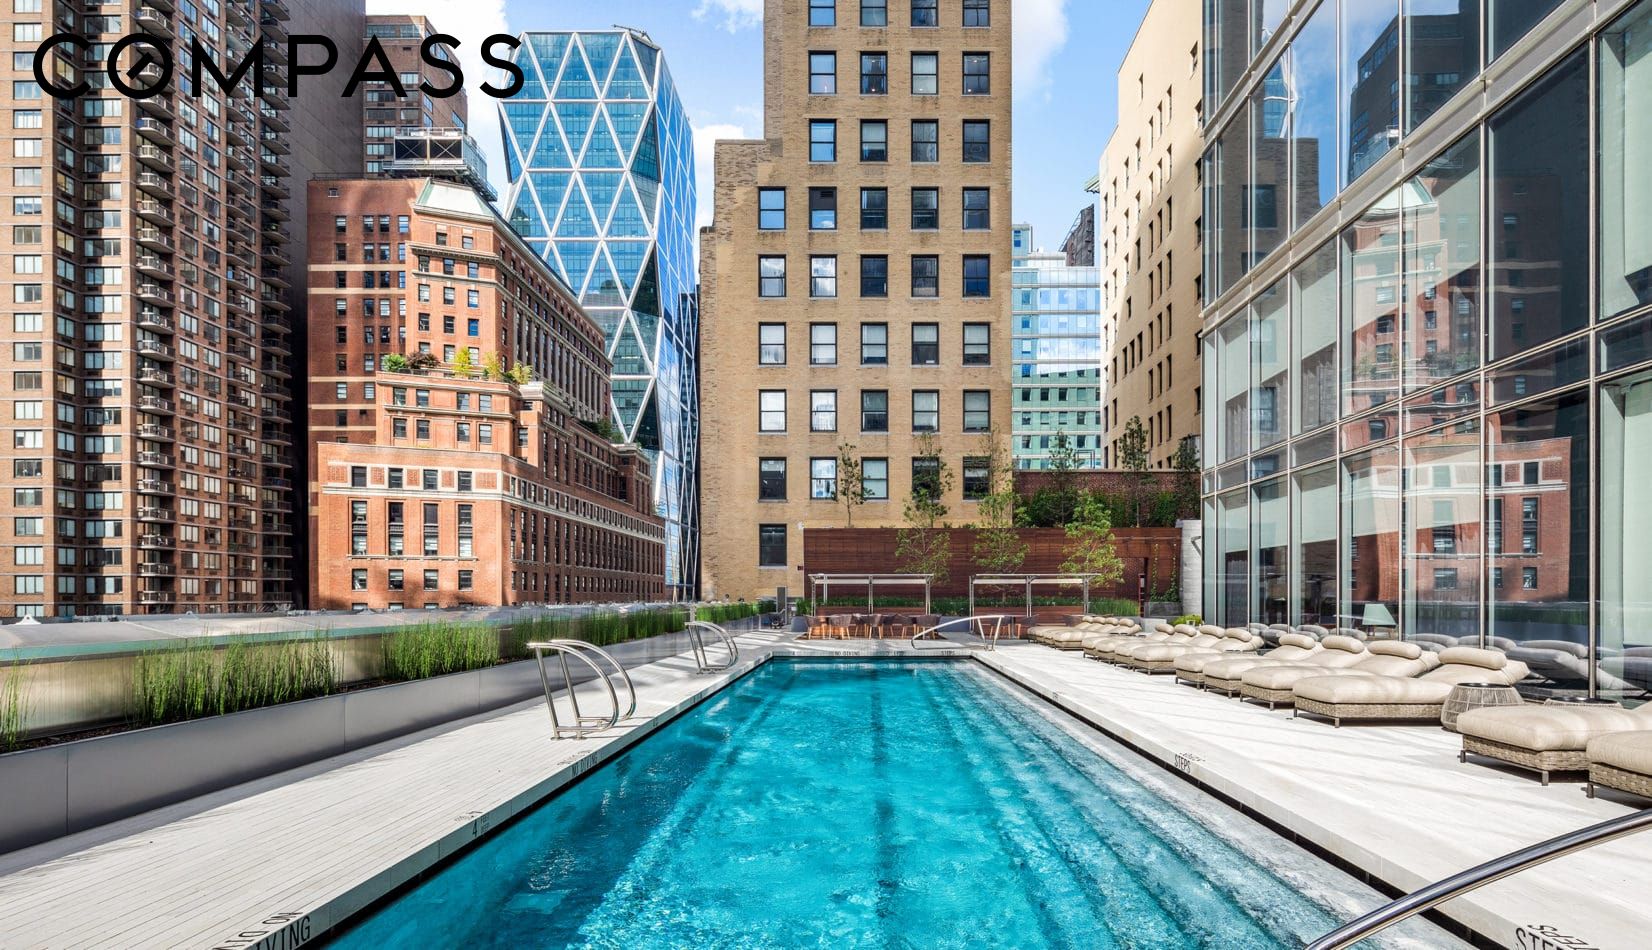
Rooftop swimming pool with lounge chairs and a Manhattan cityscape.
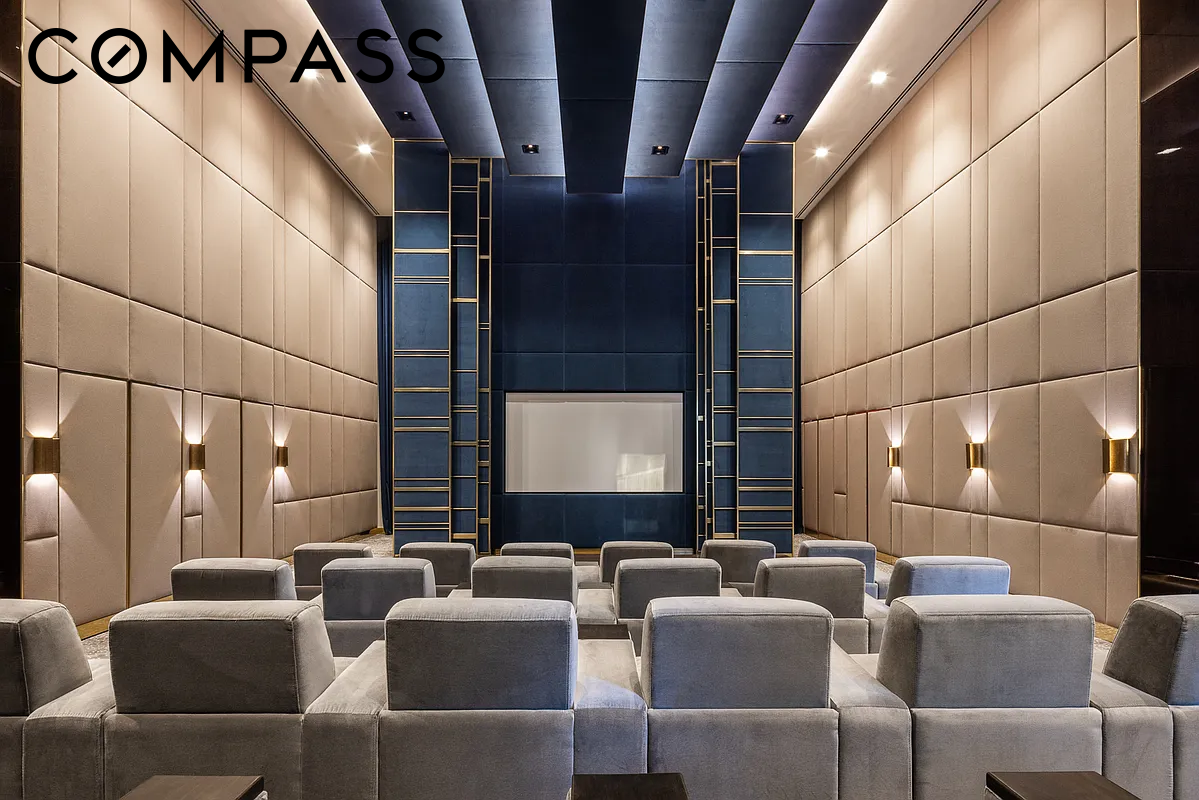
Furnished screening room with rows of gray seats facing a screen and a navy, gold-trimmed feature wall.
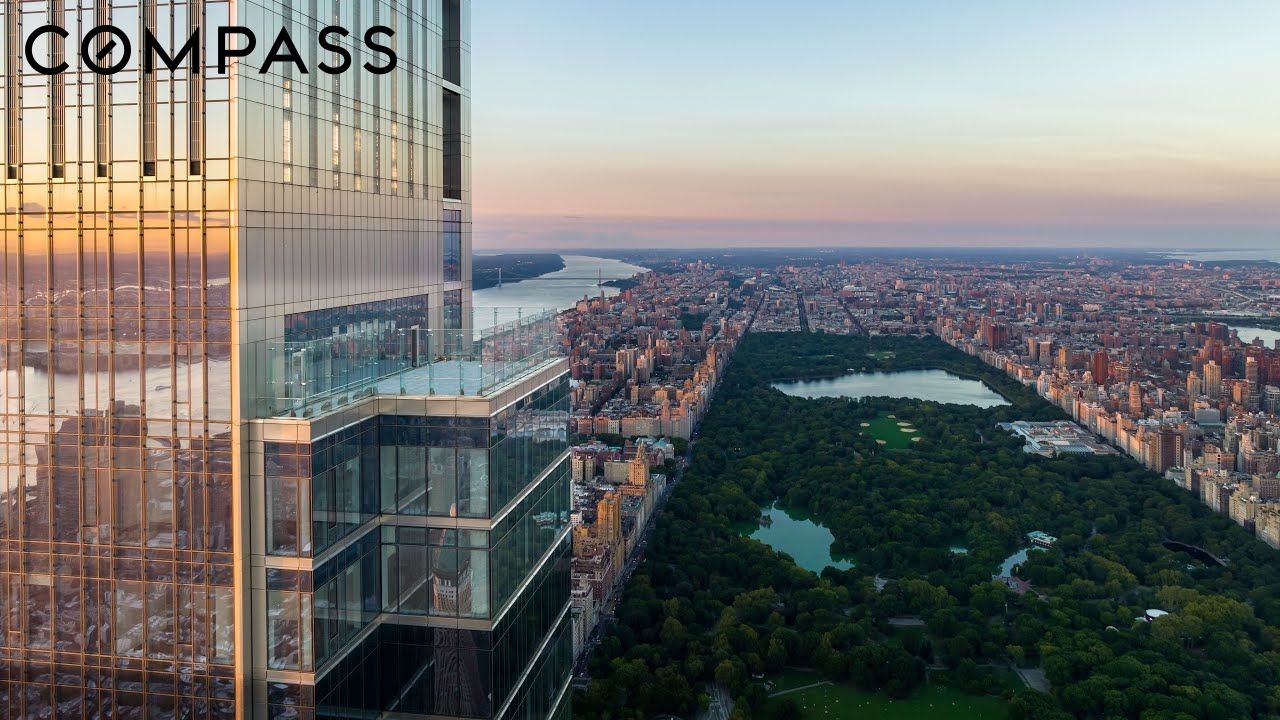
Glass high-rise overlooking Central Park and Manhattan at sunset.
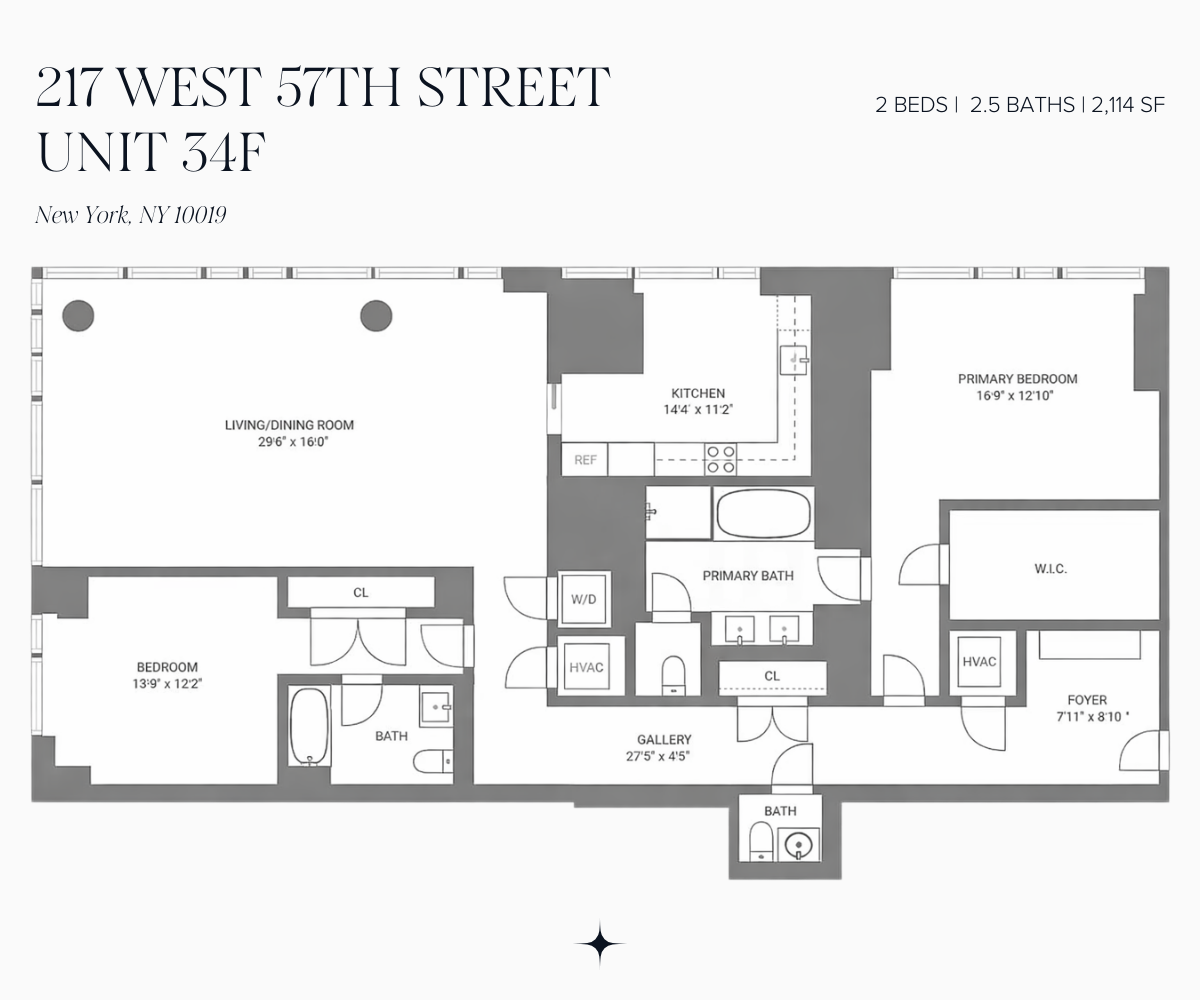
Floor plan for unit 34F at 217 West 57th Street, showing two bedrooms, a living/dining room, and kitchen.
SEE ALL PHOTOS
Staged Manhattan living and dining room with floor-to-ceiling windows and city skyline views.
Staged living room with floor-to-ceiling windows overlooking Manhattan’s skyline.
Furnished high-rise living room with floor-to-ceiling windows overlooking the Manhattan skyline.
Staged living area with two armchairs and floor-to-ceiling windows overlooking the city skyline.
Modern kitchen with light wood cabinets, marble surfaces, and floor-to-ceiling windows overlooking the city.
Modern kitchen with light wood cabinets, dramatic veined marble backsplash, gas cooktop, and stacked ovens.
Staged bedroom with floor-to-ceiling city views and a sculptural globe chandelier.
Walk-in closet with white display shelves, floral wallpaper, built-in drawers, and herringbone wood flooring.
Walk-in closet with white built-ins, floral wallpaper, hanging clothes, and a mirrored vanity.
Marble bathroom with a double-sink vanity, glass shower, and white soaking tub.
Staged bedroom with upholstered headboard, desk, and city skyline view through a tall window.
Staged home office with a dark desk, floating shelves, brass lamp, and draped chair.
Modern bathroom with a dark wood vanity, mirrored wall, wall-mounted toilet, and white towels.
Powder room with a floating stone vanity, large mirror, and beige veined tile.
Staged apartment entryway with a stone console, large mirror, and herringbone wood flooring.
Staged entryway with a sculptural stone console, arched mirror, wall sconces, and flower arrangements.
Double-height living room with floor-to-ceiling windows, geometric chandelier, and city buildings outside.
Fitness center with rows of exercise machines, geometric gold ceiling fixtures, and floor-to-ceiling city-view windows.
Indoor lap pool with blue mosaic tile, marble walls, and floor-to-ceiling windows.
High-rise living room with floor-to-ceiling windows, city and water views, and a geometric wood floor.
Furnished living and dining area with a bar and floor-to-ceiling Central Park views.
Rooftop swimming pool with lounge chairs and a Manhattan cityscape.
Furnished screening room with rows of gray seats facing a screen and a navy, gold-trimmed feature wall.
Glass high-rise overlooking Central Park and Manhattan at sunset.
Floor plan for unit 34F at 217 West 57th Street, showing two bedrooms, a living/dining room, and kitchen.
Pending

217 W 57th Street 34F

217 W 57th Street 34F, New York City, NY 10019

$7,950,000
Central Park Tower | Manhattan's Definitive Ultra-Luxury Living Experience

Welcome to Central Park Tower. Above the skyline, beyond expectation.

An experience created for those who live globally and expect the exceptional. Here, design is uncompromising, views are limitless, and every detail reflects life at the highest level.

Residence 34F represents the leading opportunity to acquire a premier two-bedroom home within this iconic tower. Ideal as a primary residence, pied-a-terre, or strategic investment.

Rising 1,550 feet above Manhattan's Billionaires' Row, Central Park Tower stands as the tallest residential building in the world, a defining architectural achievement by Adrian Smith + Gordon Gill. From sunrise over the East River to sunset across the Hudson, sweeping vistas capture Central Park and the full New York City skyline in remarkable scale from the 100th Floor Private Club.

Interiors by Rottet Studios bring warmth, precision, and modern elegance to residences designed for elevated daily living and exceptional entertaining.

This gracious two-bedroom, two-and-a-half-bath residence with an eat-in kitchen showcases grand proportions, soaring ceilings, refined materials, and impeccable craftsmanship throughout.

The expansive southwest facing living and dining room is filled with beautiful natural light, creating an elegant setting with Cityscape views. Electric shades, recessed lighting and smart home technology enhance the comfort and ambiance. The luxurious eat-in kitchen, framed by floor-to-ceiling windows, features custom Smallbone cabinetry and premium Miele appliances, offering a bright and beautifully appointed environment for both everyday meals and elevated culinary experiences.

The primary suite is thoughtfully designed with an elegant walk-in closet and sophisticated upgrades including custom wainscoting and crown moldings. Its en-suite bathroom delivers a serene, spa-like experience complete with heated floors and a deep soaking tub and refined finishes.

The second bedroom offers generous proportions, excellent storage, and its own beautifully finished bathroom. The home is further complemented by a powder room, washer and dryer, and thoughtfully designed wall spaces ideal for showcasing a distinguished art collection.

Life at Central Park Tower is anchored by the Central Park Club, an unrivaled amenity collection spanning three double-height floors and curated with five-star service. The crown jewel is the 100th-floor private club, home to the city's highest ballroom, dining room, wine bar, and cigar lounge -- an extraordinary setting for entertaining above the clouds.

Wellness and leisure offerings are equally exceptional, including a 63-foot indoor saltwater pool, spa with steam and sauna, state-of-the-art fitness and training studios, squash court, and private screening spaces. Outdoor living unfolds across the Club terrace with a 60-foot pool, sun deck, cabanas, landscaped social courtyards, and open-air entertaining spaces with full service.

White-glove service defines the Central Park Tower experience, with a 24-hour doorman, security, dedicated concierge, private dining and entertaining spaces, business and conference facilities, children's play areas, and seamless lifestyle services including valet, package handling, refrigerated storage. Secure, enclosed driveway provides seamless entrance and exit.

Central Park Tower is more than a residence- it is a global address, an architectural landmark, and a lifestyle reserved for the world's most discerning citizens.
2
beds

3
baths

2,114 Sq.Ft. LIVING AREA

10,042 Sq.Ft. lot

Lynne Samone Mazin

Lynne Samone Mazin

Features & Amenities

Interior

  • total bedrooms2
  • Total bathrooms3
  • full bathrooms2
  • half bathroom1
  • Laundry room Common On Floor, Common Area
  • Flooring Hardwood
  • APPLIANCES Dryer, Washer
  • other interior Features Recessed Lighting

Area & Lot

  • Status Pending
  • Living Area2,114 Sq.Ft.
  • Lot Area10,042 Sq.Ft.
  • MLS® IDRLS20116605
  • TypeCondo
  • YEAR BUILT2020
  • NeighborhoodManhattan
  • View DescriptionCity

Exterior

  • STORIES1
  • AIR CONDITIONINGCentral Air
  • other exterior FeaturesBuilding Basketball Court

Financial

  • Sales Price$7,950,000
  • Real Estate Tax $55,008/yr
  • Common Charges $3,505/mo
Staged living room with floor-to-ceiling windows overlooking Manhattan’s skyline.

Schedule a Showing

I would love to show you my beautiful property. Please select your preferred date and time below. I will be in touch shortly to confirm your appointment.

Schedule a Showing

I would love to show you my beautiful property. Please select your preferred date and time below. I will be in touch shortly to confirm your appointment.

Thank you for your interest in 217 W 57th Street 34F, New York City, NY 10019. We are reviewing your request and will be in touch shortly!

Mortgage Calculator

Estimate your monthly mortgage payment, including the principal and interest, property taxes, and HOA. Adjust the values to generate a more accurate rate.

All estimates are provided for informational purposes only. Actual amounts may vary.
$0,000 Your Payment 20 15 65
$0,000 Your Payment

Manhattan

Explore

Partner with Lynne

Lynne is an essential resource in real estate. She understands the complexities of investments and has mastered negotiation strategies to achieve success.

Follow Lynne on Instagram